






















Description
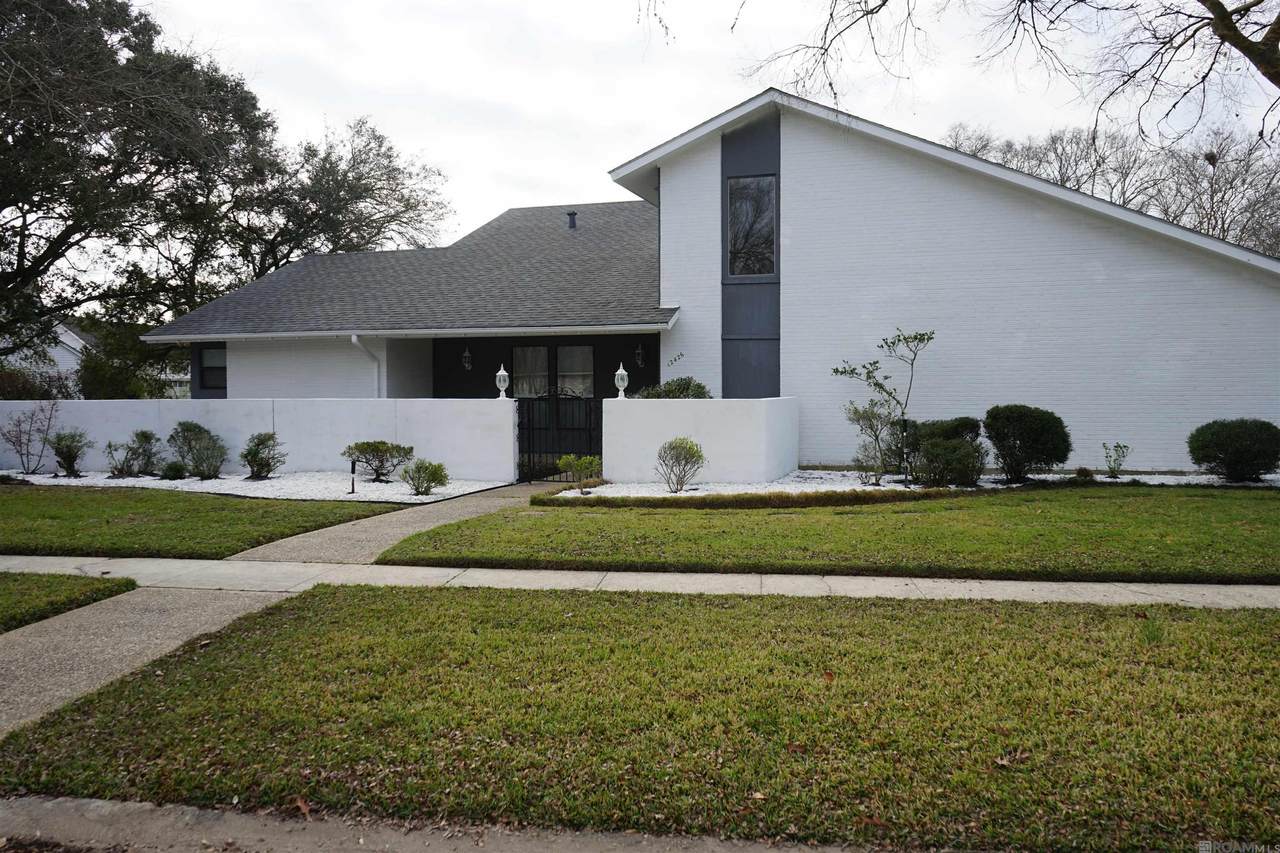
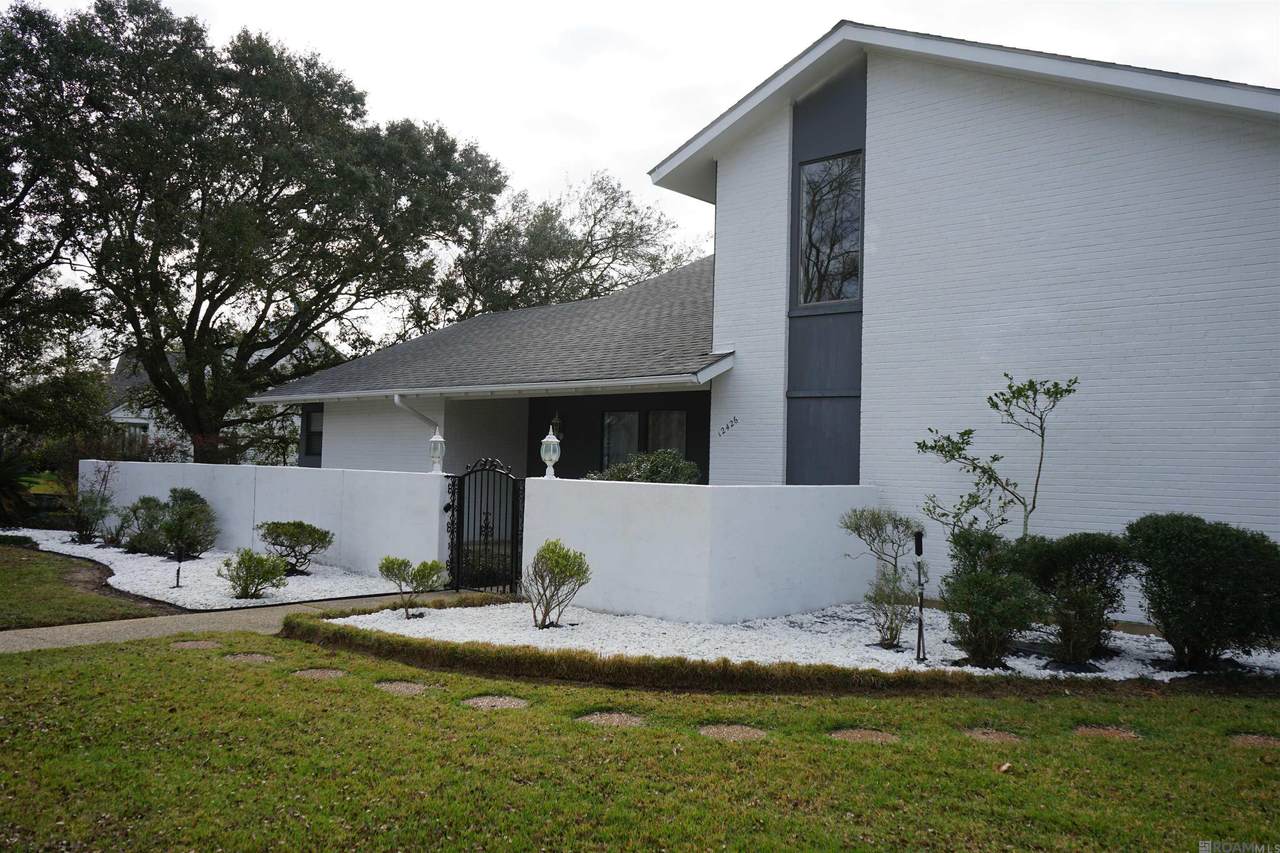
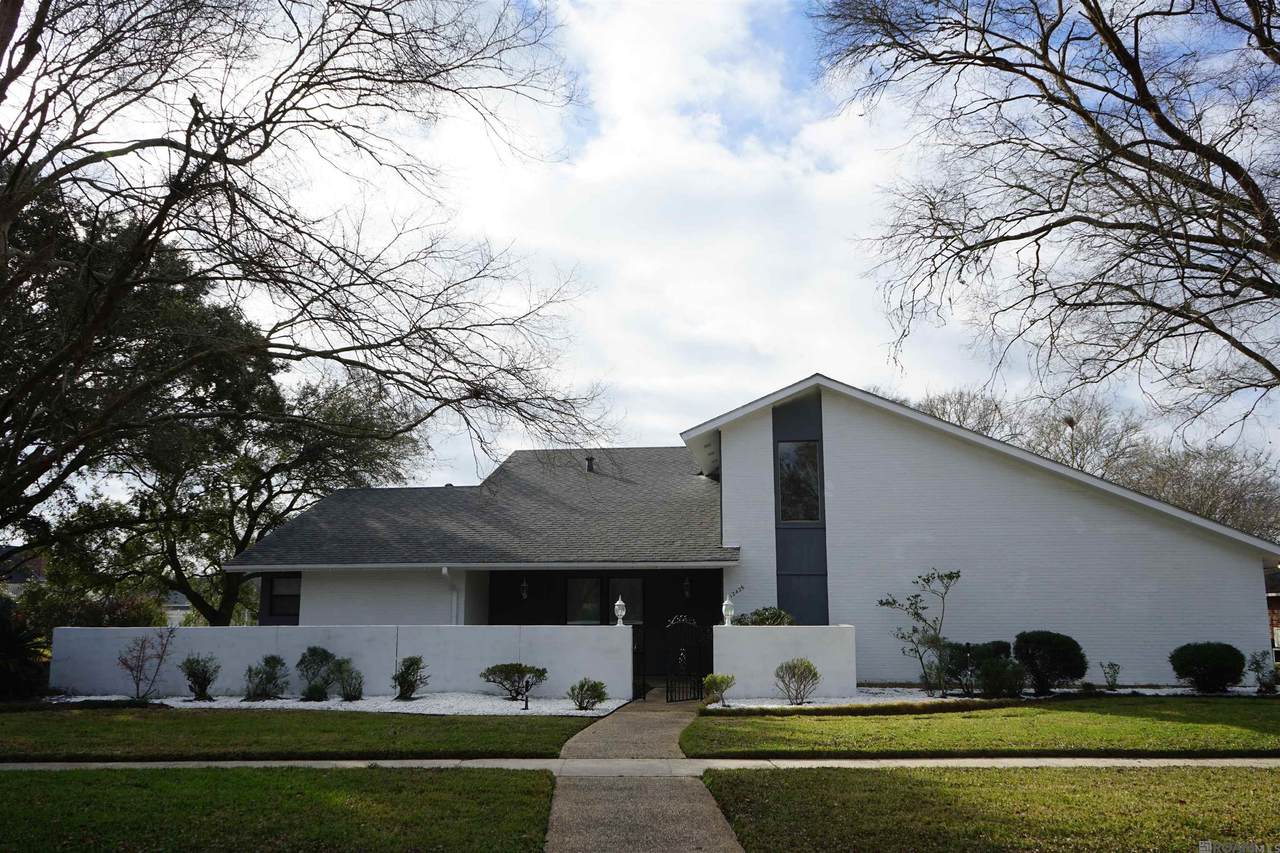
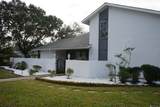
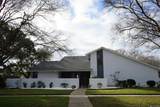
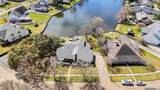
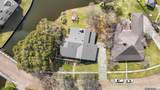
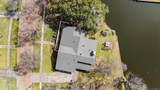
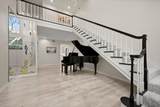
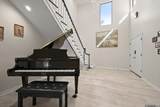
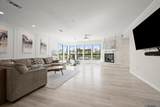
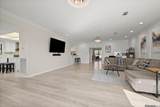
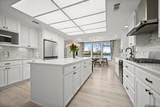
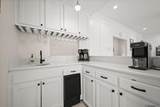
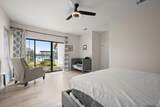
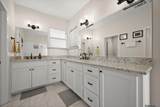
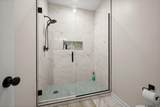
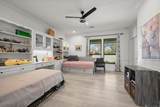
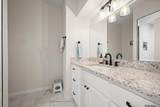
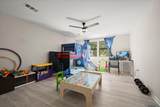
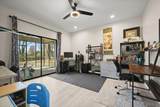
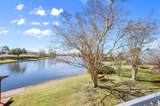
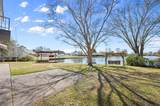
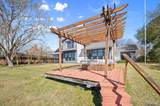
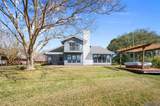
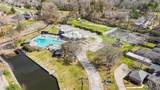
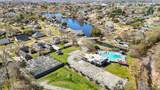
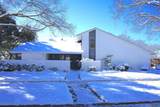
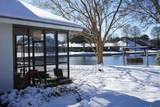
Enjoy waterfront living in this custom-designed home positioned on a premier lakefront lot with lake views throughout. The spacious living room features 9’ ceilings, a gas fireplace, and abundant natural light. The kitchen offers a 5-burner gas range, double oven, walk-in pantry, and ample custom storage, with direct access to the fully screened patio. A full wet bar includes a sink, ice maker, cabinetry, glassware rack, and bar seating area. The dining area overlooks the lake and features a built-in natural gas indoor grill. The home offers two primary suites, with one currently serving as an office and featuring built-in cabinetry and its own private bathroom. This flexible space could also be used as a game room or additional living area. The foyer features 18’ ceilings, a staircase, and second-floor balcony. Upstairs, two spacious bedrooms offer lake views, including one with a private balcony. Outside, the landscaped backyard leads to a wood deck with a pergola-covered sitting area, outdoor shower, and hot tub. Along the waterfront are a steel bulkhead, private boat dock, tie-ups, and landscape lighting. Neighborhood amenities include a swimming pool, tennis courts, and clubhouse just across the street. Additional updates include a newer downstairs AC and roof (2021). The oven/range, dishwasher, and water heater are approximately 5 years old. A new refrigerator, washer, and dryer are scheduled to be installed in October. Schedule your private showing today!
-
4BEDS
-
0.38ACRES
-
3BATHS
-
01/2 BATHS
-
3,725SQFT
-
$161$/SQFT
Description
Enjoy waterfront living in this custom-designed home positioned on a premier lakefront lot with lake views throughout. The spacious living room features 9’ ceilings, a gas fireplace, and abundant natural light. The kitchen offers a 5-burner gas range, double oven, walk-in pantry, and ample custom storage, with direct access to the fully screened patio. A full wet bar includes a sink, ice maker, cabinetry, glassware rack, and bar seating area. The dining area overlooks the lake and features a built-in natural gas indoor grill. The home offers two primary suites, with one currently serving as an office and featuring built-in cabinetry and its own private bathroom. This flexible space could also be used as a game room or additional living area. The foyer features 18’ ceilings, a staircase, and second-floor balcony. Upstairs, two spacious bedrooms offer lake views, including one with a private balcony. Outside, the landscaped backyard leads to a wood deck with a pergola-covered sitting area, outdoor shower, and hot tub. Along the waterfront are a steel bulkhead, private boat dock, tie-ups, and landscape lighting. Neighborhood amenities include a swimming pool, tennis courts, and clubhouse just across the street. Additional updates include a newer downstairs AC and roof (2021). The oven/range, dishwasher, and water heater are approximately 5 years old. A new refrigerator, washer, and dryer are scheduled to be installed in October. Schedule your private showing today!
© 2026 Multiple Listing Service of the Greater Baton Rouge Association of REALTORS®, Inc. All rights reserved. IDX information is provided exclusively for consumers' personal, non-commercial use and may not be used for any purpose other than to identify prospective properties consumers may be interested in purchasing. Information is deemed reliable but is not guaranteed accurate by the MLS or Smart Move Real Estate. Data last updated: 2026-10-16T19:32:12.34. Licensed in the State of Louisiana, USA. Smart Move Real Estate || 225-448-2850 || Baton Rouge, LA
 Listing provided courtesy of Keller Williams Realty-First Choice: 225-744-0044 .© 2026 Multiple Listing Service of the Greater Baton Rouge Association of REALTORS®, Inc. All rights reserved. Information Deemed Reliable but Not Guaranteed.