


Description
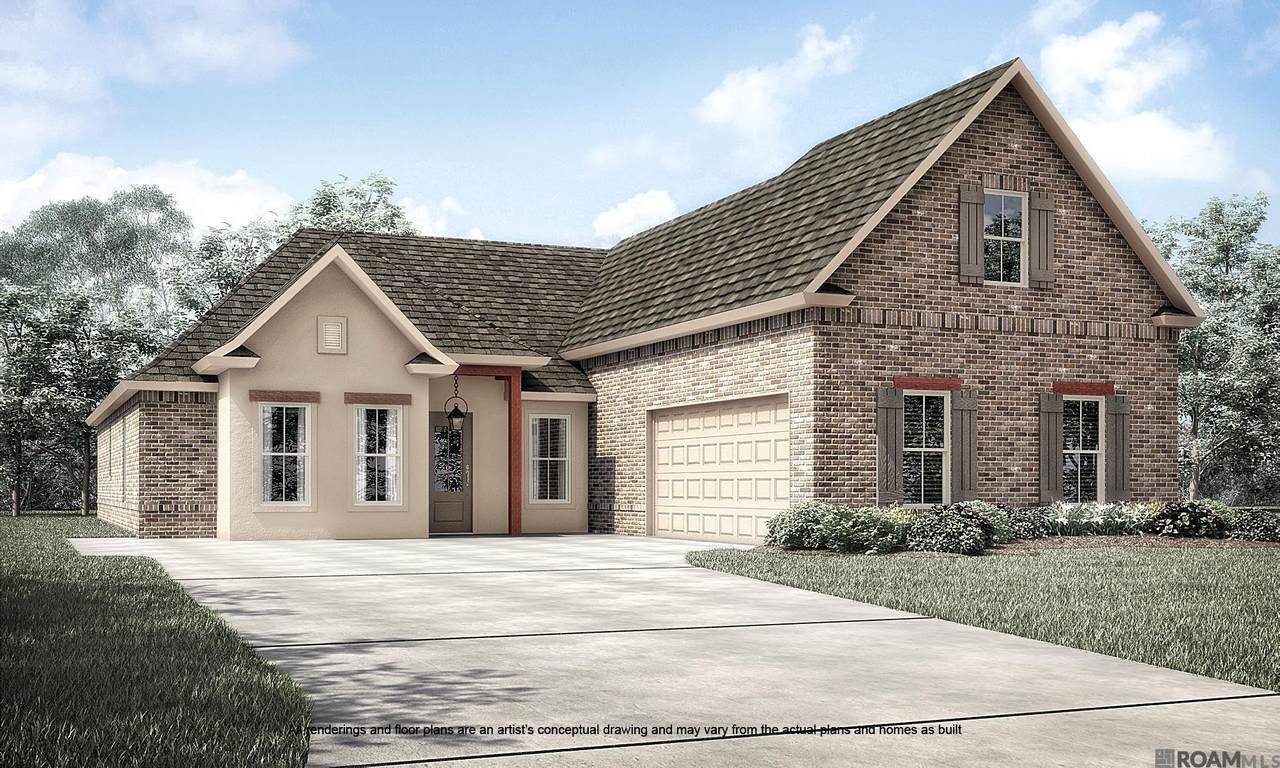
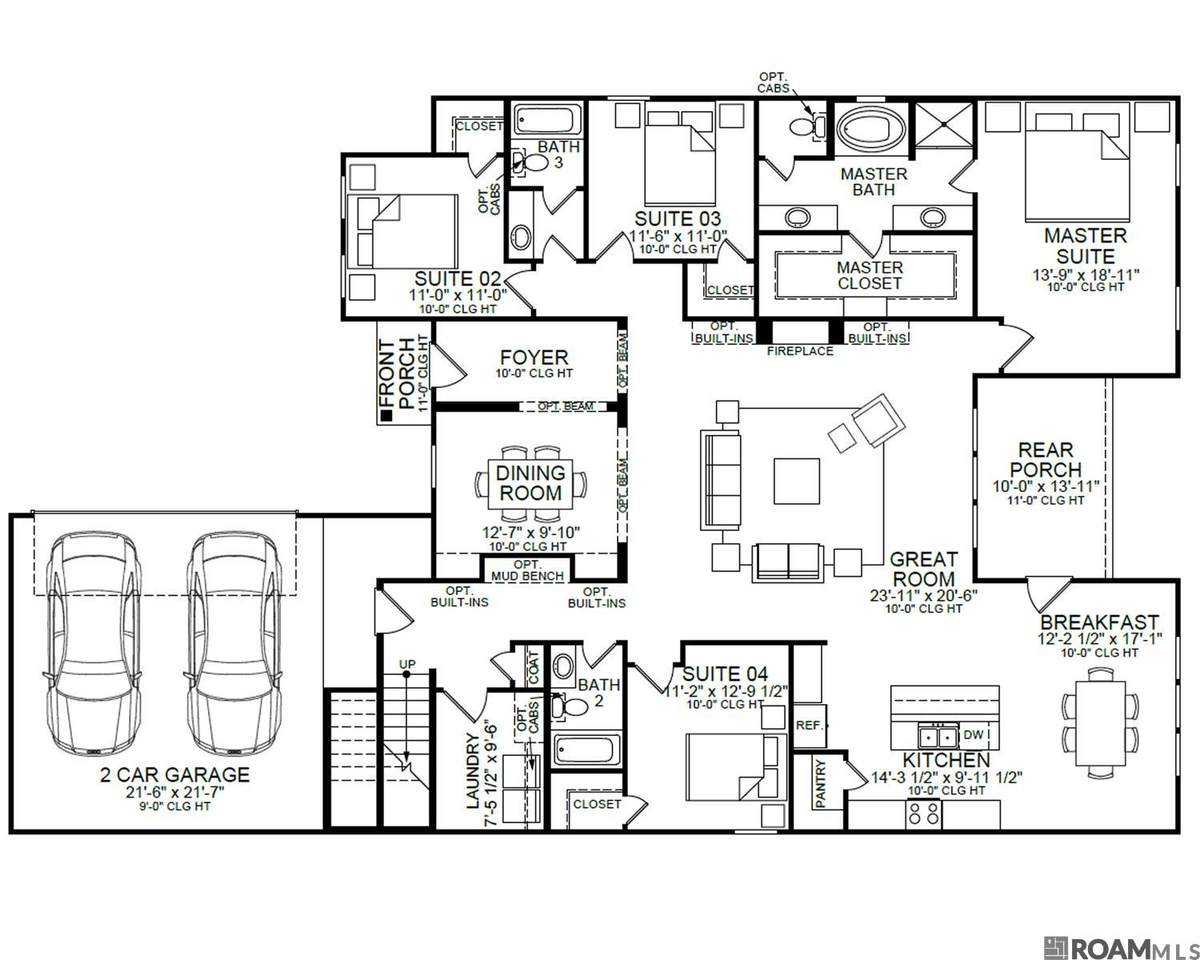
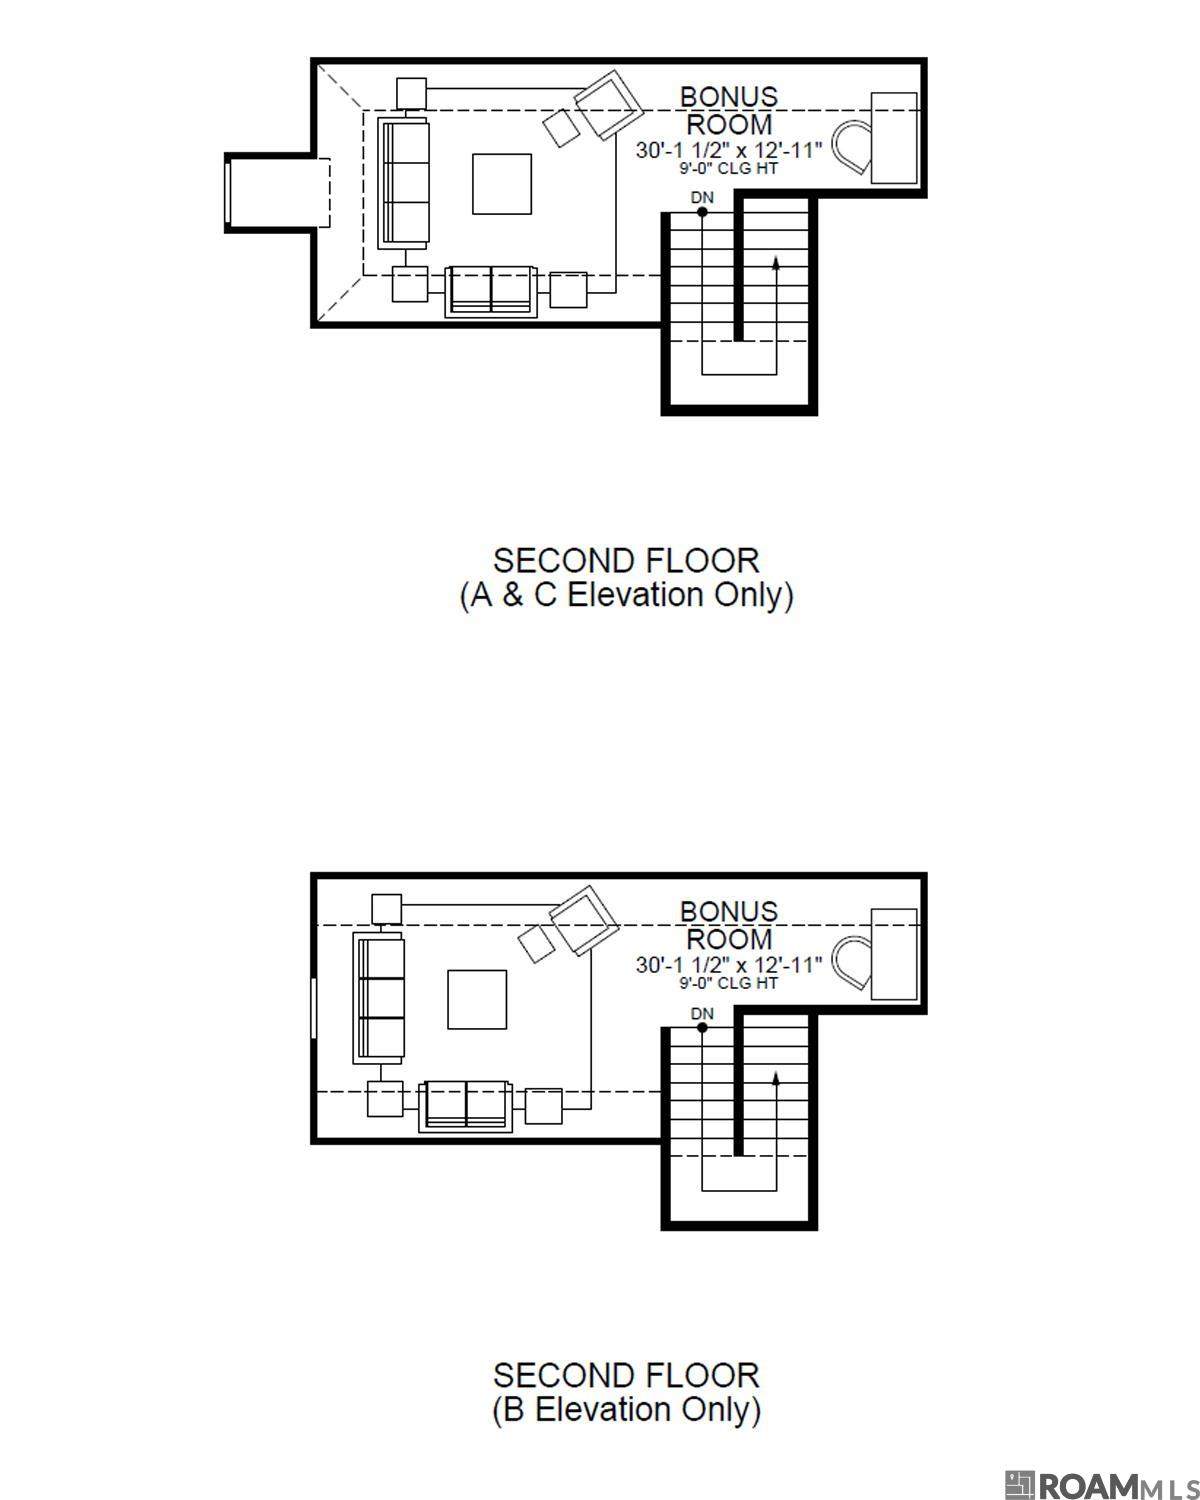
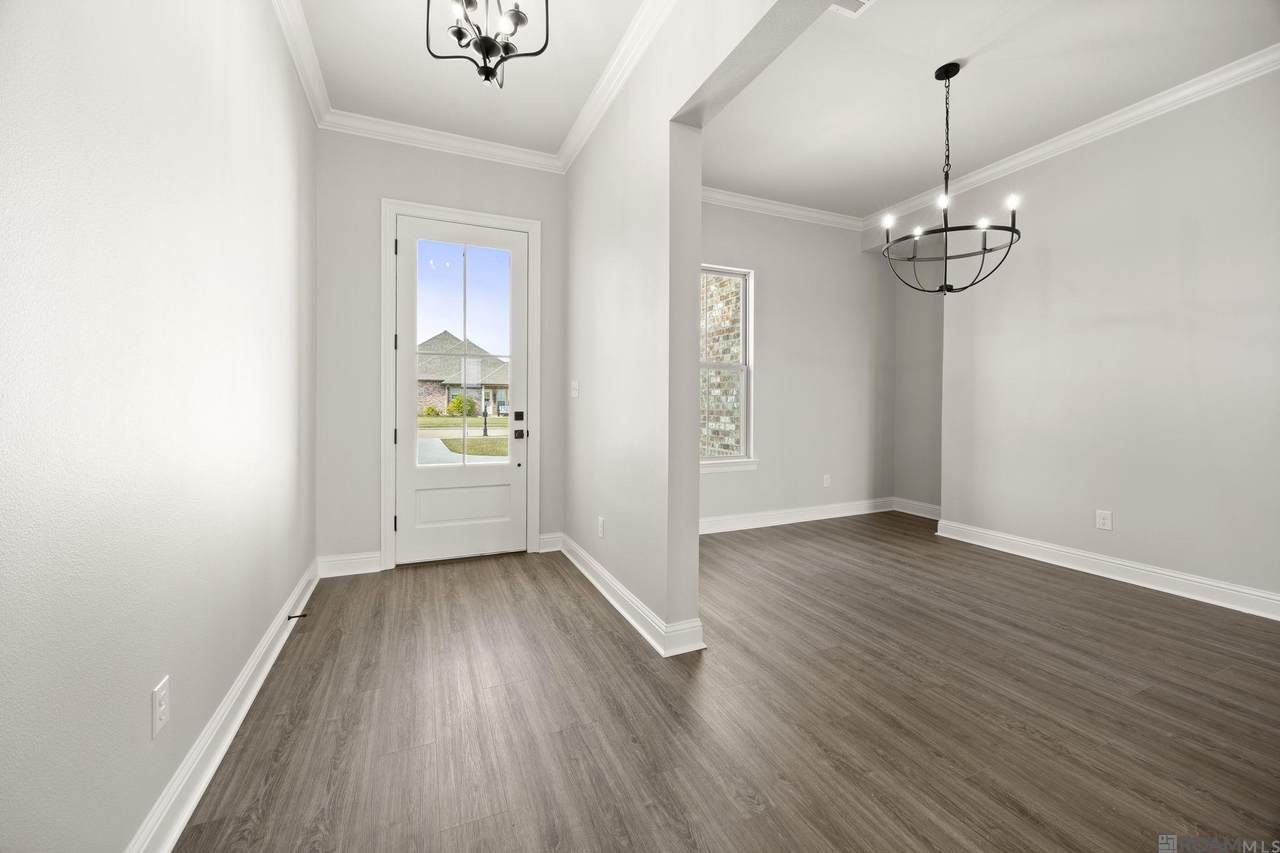
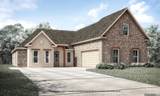
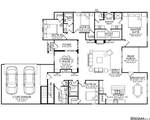
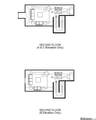
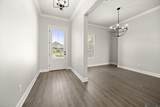
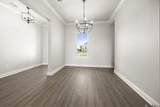
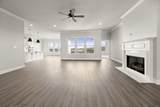
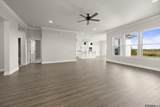
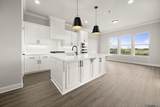
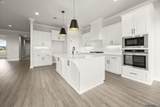
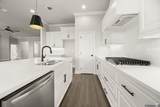
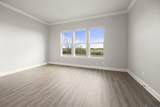
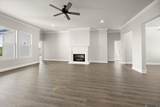
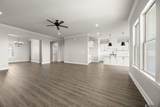
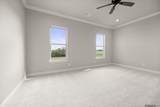
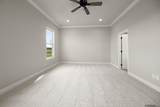
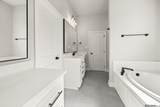
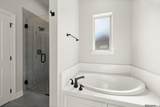
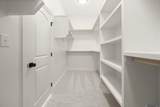
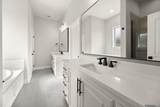
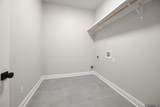
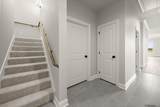
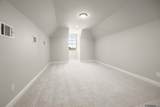
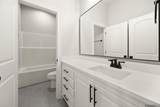
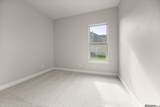
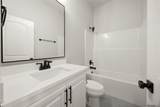
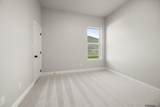
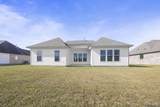
The Melrose B plan by Level Homes is now under construction on one of the final available lots in St. John Place! This thoughtfully designed floor plan welcomes you with a grand foyer that flows into the formal dining area and spacious open great room, all separated with exposed stained beams. The great room is centered around a ventless gas fireplace with a quartz surround and milled mantel, with views of the large, covered patio and backyard. The gourmet kitchen features painted custom SW Worldly Gray cabinetry with under-cabinet lighting, a large center island with a single-basin granite composite sink and overhanging pendant lights, brushed gold hardware and faucet, stainless steel appliances including a 36" 5-burner gas cooktop, single wall oven, and built-in microwave, 3 cm Carrara Luxe countertops, a 3x12 matte white Raku tiled backsplash, and a walk-in corner pantry. The spacious primary suite offers a spa-like bath with a custom tiled shower, seamless shower door, separate soaking tub, framed mirrors, dual vanities with 3 cm Carrara Luxe quartz countertops, and a large walk-in closet. Three additional bedrooms with walk-in closets and two full baths are located on the lower level. Upstairs, enjoy a huge bonus room ideal for a media room, playroom, home office, or guest retreat. The yard will be professionally landscaped and fully sodded! Home is under construction with an estimated completion date of February 2027. Buyers may have the opportunity to select or approve certain colors and options for a limited time. St. John Place offers beautiful homesites in Thibodaux along Bayou Lafourche, featuring beautiful landscaped entrances, two stocked ponds, walking paths, and a community playground. *The completed pictures are not of the actual home but are of the same floorplan; colors and options may vary.
-
4BEDS
-
750ACRES
-
3BATHS
-
01/2 BATHS
-
3,071SQFT
-
$165$/SQFT
Description
The Melrose B plan by Level Homes is now under construction on one of the final available lots in St. John Place! This thoughtfully designed floor plan welcomes you with a grand foyer that flows into the formal dining area and spacious open great room, all separated with exposed stained beams. The great room is centered around a ventless gas fireplace with a quartz surround and milled mantel, with views of the large, covered patio and backyard. The gourmet kitchen features painted custom SW Worldly Gray cabinetry with under-cabinet lighting, a large center island with a single-basin granite composite sink and overhanging pendant lights, brushed gold hardware and faucet, stainless steel appliances including a 36" 5-burner gas cooktop, single wall oven, and built-in microwave, 3 cm Carrara Luxe countertops, a 3x12 matte white Raku tiled backsplash, and a walk-in corner pantry. The spacious primary suite offers a spa-like bath with a custom tiled shower, seamless shower door, separate soaking tub, framed mirrors, dual vanities with 3 cm Carrara Luxe quartz countertops, and a large walk-in closet. Three additional bedrooms with walk-in closets and two full baths are located on the lower level. Upstairs, enjoy a huge bonus room ideal for a media room, playroom, home office, or guest retreat. The yard will be professionally landscaped and fully sodded! Home is under construction with an estimated completion date of February 2027. Buyers may have the opportunity to select or approve certain colors and options for a limited time. St. John Place offers beautiful homesites in Thibodaux along Bayou Lafourche, featuring beautiful landscaped entrances, two stocked ponds, walking paths, and a community playground. *The completed pictures are not of the actual home but are of the same floorplan; colors and options may vary.
© 2026 Multiple Listing Service of the Greater Baton Rouge Association of REALTORS®, Inc. All rights reserved. IDX information is provided exclusively for consumers' personal, non-commercial use and may not be used for any purpose other than to identify prospective properties consumers may be interested in purchasing. Information is deemed reliable but is not guaranteed accurate by the MLS or Smart Move Real Estate. Data last updated: 2026-10-17T16:32:13.807. Licensed in the State of Louisiana, USA. Smart Move Real Estate || 225-448-2850 || Baton Rouge, LA
 Listing provided courtesy of Keller Williams Realty Red Stick Partners: 225-768-1800 .© 2026 Multiple Listing Service of the Greater Baton Rouge Association of REALTORS®, Inc. All rights reserved. Information Deemed Reliable but Not Guaranteed.