



Description
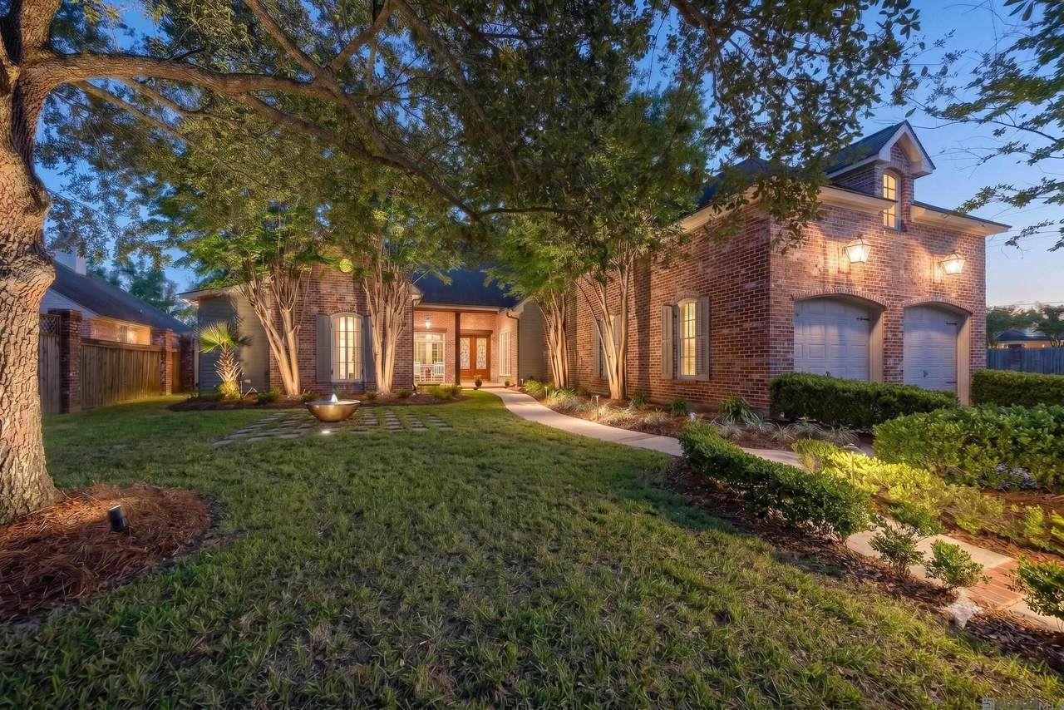
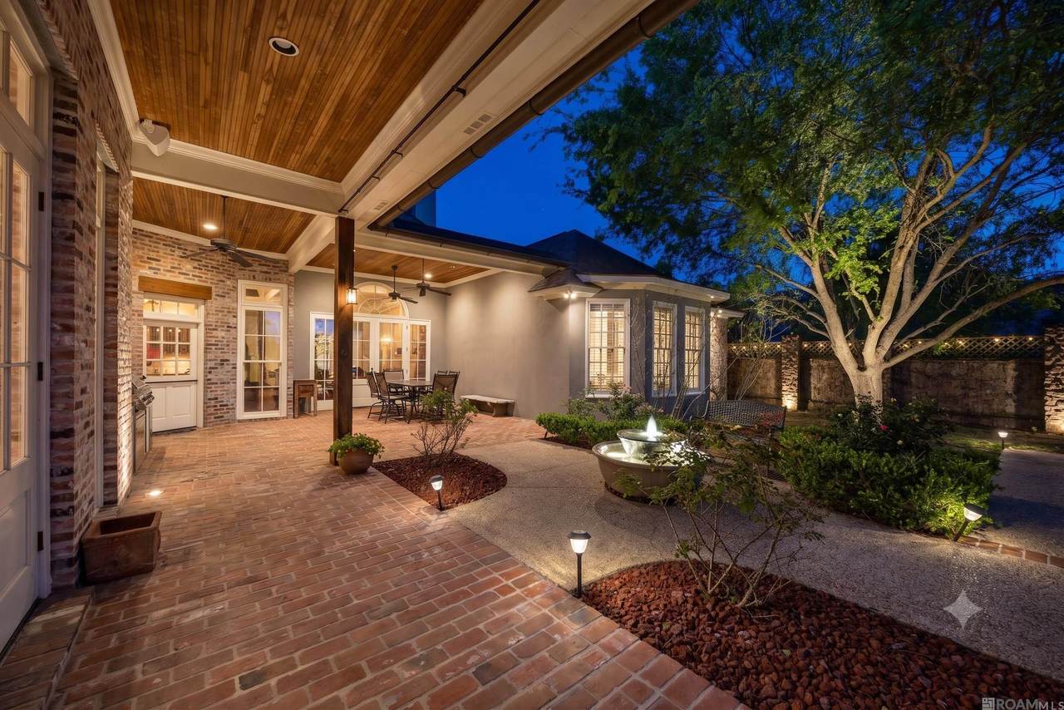
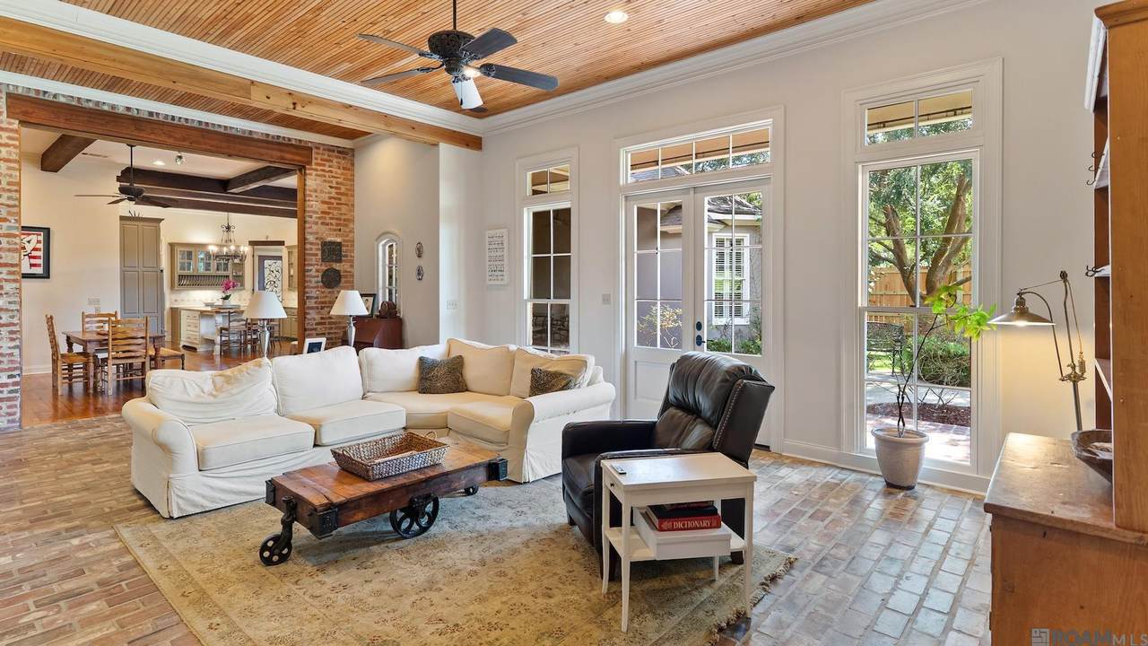
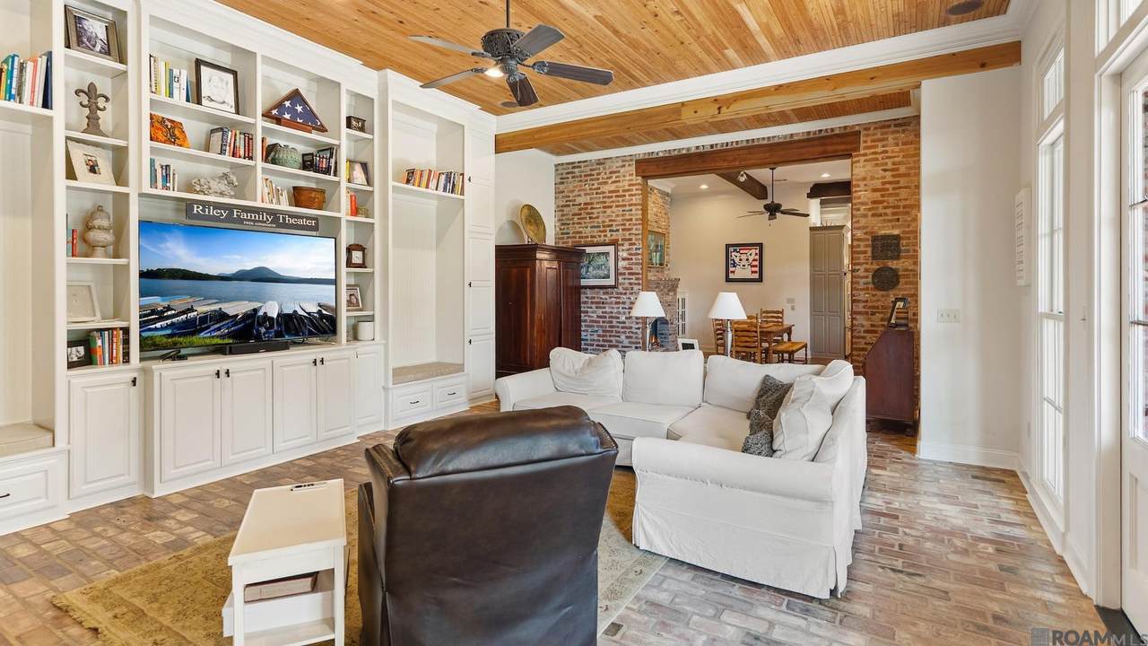
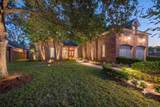
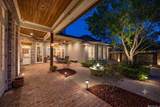
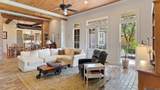
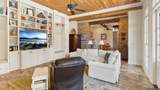
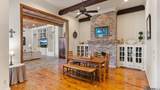
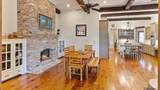
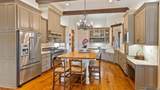
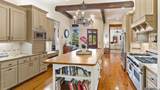
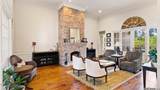
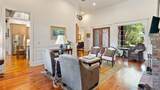
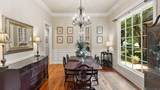
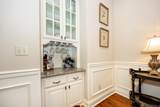
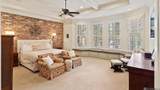
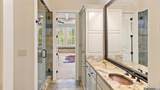
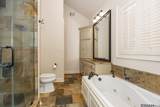
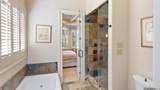
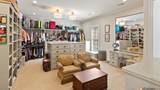
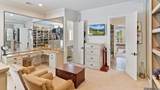
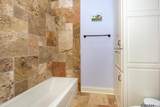
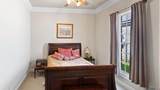
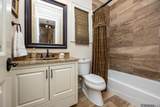
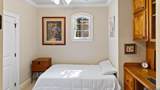
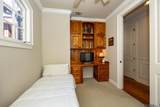
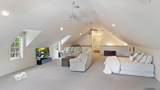
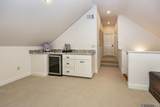
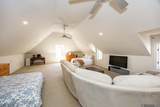
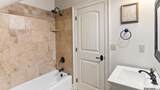
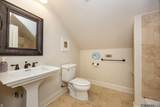
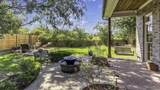
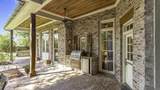
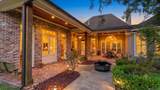
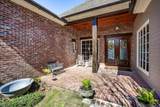
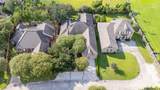
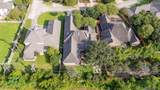
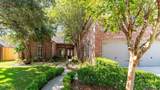
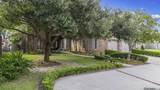
Set within the gates of The Country Club of Louisiana, this 5,254-square-foot French Country residence blends timeless Southern craftsmanship with an exceptional, main-level floor plan. Step inside to discover rich brick flooring, exposed ceiling beams, and cypress-planked ceilings that add warmth and character to every room. The light-filled formal living room centers on a grand brick fireplace with views out to the private rear courtyard. Designed for effortless culinary experiences, the chef’s kitchen boasts professional-grade appliances, a butcher block center island, granite countertops, a walk-in pantry, and an adjacent breakfast room anchored by a floor-to-ceiling brick hearth. Uniquely tailored for comfort, all four bedrooms reside on the main level. The primary retreat is an architectural standout, complete with a sunlit bay window with built-in seating, a custom walk-in closet with center island vanity, and dual private en-suite bathrooms connected by a expansive pass-through shower. Upstairs, a sprawling bonus room with a built-in wet bar and full bath offers flex space for a private media lounge, executive game room, or guest retreat. Outside, the fully enclosed backyard unfolds into a New Orleans-inspired courtyard complete with an outdoor kitchen, built-in grill, and covered brick patio, ideal for year-round outdoor dining. Experience single-story luxury living in CCLA. Schedule your private tour today!
-
4BEDS
-
0.31ACRES
-
5BATHS
-
01/2 BATHS
-
5,254SQFT
-
$219$/SQFT
Description
Set within the gates of The Country Club of Louisiana, this 5,254-square-foot French Country residence blends timeless Southern craftsmanship with an exceptional, main-level floor plan. Step inside to discover rich brick flooring, exposed ceiling beams, and cypress-planked ceilings that add warmth and character to every room. The light-filled formal living room centers on a grand brick fireplace with views out to the private rear courtyard. Designed for effortless culinary experiences, the chef’s kitchen boasts professional-grade appliances, a butcher block center island, granite countertops, a walk-in pantry, and an adjacent breakfast room anchored by a floor-to-ceiling brick hearth. Uniquely tailored for comfort, all four bedrooms reside on the main level. The primary retreat is an architectural standout, complete with a sunlit bay window with built-in seating, a custom walk-in closet with center island vanity, and dual private en-suite bathrooms connected by a expansive pass-through shower. Upstairs, a sprawling bonus room with a built-in wet bar and full bath offers flex space for a private media lounge, executive game room, or guest retreat. Outside, the fully enclosed backyard unfolds into a New Orleans-inspired courtyard complete with an outdoor kitchen, built-in grill, and covered brick patio, ideal for year-round outdoor dining. Experience single-story luxury living in CCLA. Schedule your private tour today!
© 2026 Multiple Listing Service of the Greater Baton Rouge Association of REALTORS®, Inc. All rights reserved. IDX information is provided exclusively for consumers' personal, non-commercial use and may not be used for any purpose other than to identify prospective properties consumers may be interested in purchasing. Information is deemed reliable but is not guaranteed accurate by the MLS or Smart Move Real Estate. Data last updated: 2026-10-16T10:32:13.853. Licensed in the State of Louisiana, USA. Smart Move Real Estate || 225-448-2850 || Baton Rouge, LA
 Listing provided courtesy of Compass - Perkins: 225-769-1500 .© 2026 Multiple Listing Service of the Greater Baton Rouge Association of REALTORS®, Inc. All rights reserved. Information Deemed Reliable but Not Guaranteed.