Skip To Content

17605 British Lane

Baton Rouge, LA 70810
  • $865,000
  • STATUS: Active
  • ON SITE: 12 Days
  • MLS #: 200IWU
UPDATED: 187 min ago
$865,000
  • 4
    BEDS
  • 0.68
    ACRES
  • 4
    BATHS
  • 0
    1/2 BATHS
  • 4,349
    SQFT
  • $199
    $/SQFT
Neighborhood:
Type:
Single-Family Home
Built:
2002

School Ratings & Info

School District:

Description

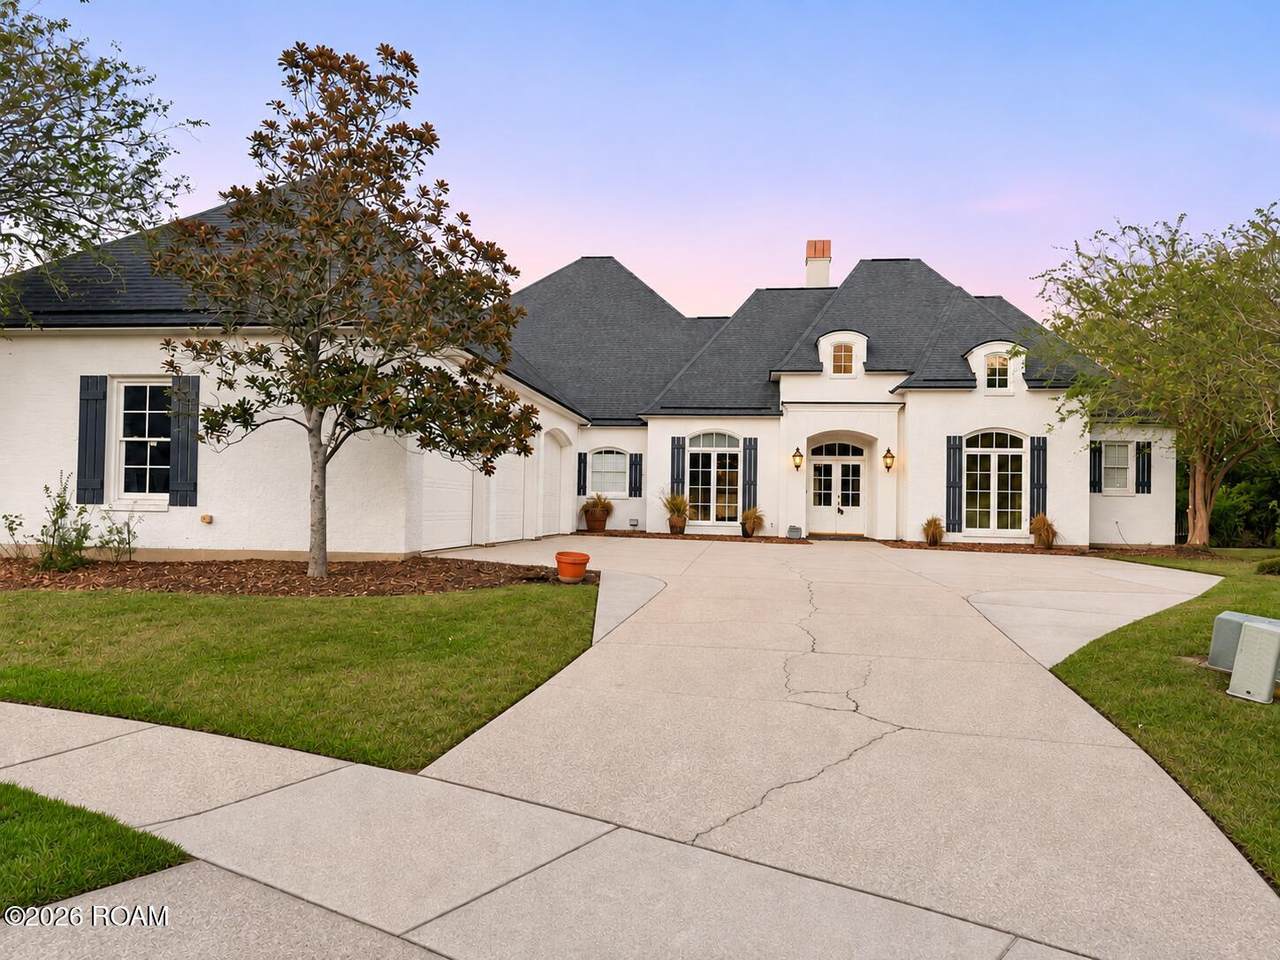
COME HOME TO YOUR FOREVER HOME! Lake access, a quiet cul-de-sac, and 4,349 sq ft of space to spread out: this Heritage Estates home delivers. A whole-home generator adds lasting peace of mind, while four separate living areas make entertaining effortless. This home lives as well as it looks. A spacious family room with fireplace and custom built-ins, a keeping room with its own fireplace and cabinetry, a den/ library with a built-in wet bar and French doors to the backyard, and an upstairs recreation/ media room with built-in cabinets, a walk-in closet and French doors to a private balcony. Soaring 11' ceilings, extensive crown molding, exposed beams, hardwood floors and true brick floors add warmth and character. The kitchen offers slab granite counters, a center island and a walk-in pantry, and it opens to the breakfast area. The primary suite features a corner whirlpool tub, separate shower and a large walk-in closet, and all three guest bedrooms have walk-in closets. Outside, enjoy covered porches, a gunite pool with open patios, fencing and a triple garage with attached storage. Fresh paint and professionally cleaned.

Monthly Payment Calculator

www.smartmove225.com/homes/183261097
Print Image

17605 British Lane Baton Rouge, LA 70810

  • Price: $865,000
  • Status: Active
  • On Site: 12 Days
  • Updated: 187 min ago
  • MLS #: 200IWU
4
Beds
4
Baths
0
½ Baths
0.68
Acres
4,349
SQFT
$199
$/SQFT
2002
Built
Neighborhood:
Heritage Estates
County:
East Baton Rouge
Area:
Ebr Mls Area 53
School District:
East Baton Rouge Parish
Property Description
COME HOME TO YOUR FOREVER HOME! Lake access, a quiet cul-de-sac, and 4,349 sq ft of space to spread out: this Heritage Estates home delivers. A whole-home generator adds lasting peace of mind, while four separate living areas make entertaining effortless. This home lives as well as it looks. A spacious family room with fireplace and custom built-ins, a keeping room with its own fireplace and cabinetry, a den/ library with a built-in wet bar and French doors to the backyard, and an upstairs recreation/ media room with built-in cabinets, a walk-in closet and French doors to a private balcony. Soaring 11' ceilings, extensive crown molding, exposed beams, hardwood floors and true brick floors add warmth and character. The kitchen offers slab granite counters, a center island and a walk-in pantry, and it opens to the breakfast area. The primary suite features a corner whirlpool tub, separate shower and a large walk-in closet, and all three guest bedrooms have walk-in closets. Outside, enjoy covered porches, a gunite pool with open patios, fencing and a triple garage with attached storage. Fresh paint and professionally cleaned.
Exterior Features

Architectural Style Traditional Attached Garage YN No Carport YN No Construction Materials BrickStucco Door Features Wide DoorsFrench Doors Exterior Features Awning(s)LightingPrivate YardStorageDock Foundation Details Slab Garage YN Yes Parking Features Additional ParkingAttached GarageConcreteDrivewayGarage Door OpenerOpenOff StreetGarage Faces SideCovered Patio And Porch Features DeckPorchCoveredPatioBalconyCourtyardPatio: ConcretePatio: Oversized Pool Features FencedIn GroundGunite Pool Private YN Yes Roof CompositionShingle View HillsPanoramicRuralTrees/WoodsWaterLakeNeighborhoodPondPool Waterfront Features Lake FrontPondWalk To Water Waterfront YN Yes Window Features []

Interior Features

Appliances Double OvenDishwasherGas CooktopMicrowaveRange HoodOven Attic Features Pull-Down StairsWalk-In AtticMultiple Building Area Total 6389 Cooling Central AirCeiling Fan(s) Cooling YN Yes Fireplace Features GasGas Log Fireplace YN Yes Fireplaces Total 2 Flooring CarpetCeramic TileHardwoodBrick Green Energy Efficient [] Heating Central Heating YN Yes Interior Breakfast BarDouble VanityEntrance FoyerEat-in KitchenIn-Law FloorplanKitchen IslandPantryPrimary DownstairsStorageWet BarWalk-In Closet(s)High CeilingsSeparate ShowerVaried Ceiling HeightsBeamed CeilingsCrown MoldingBuilt-in FeaturesBookcasesGarden TubCustom Built CabinetsDressing AreaEn SuiteSolid Surface Counters Interior Features Breakfast BarDouble VanityEntrance FoyerEat-in KitchenIn-Law FloorplanKitchen IslandPantryPrimary DownstairsStorageWet BarWalk-In Closet(s)Granite CountersHigh CeilingsSeparate ShowerVaried Ceiling HeightsBeamed CeilingsCrown MoldingBuilt-in FeaturesBookcasesGarden TubCustom Built CabinetsDressing AreaEn SuiteSolid Surface Counters Laundry Features Main LevelInside Levels One and One Half Rooms Total 15

Property Features

Association Fee 400 Association Fee Condition Required Association Fee Frequency Annually Association YN Yes Basement YN No Community Features CurbsStreet LightsSidewalksClose to LibraryClose to Medical FacilityClose to Shopping CenterWater Access Community Pool No Disclosures Property As Is Electric Circuit Breakers Fencing WoodWrought IronGate Home Warranty YN No Land Lease YN No Listing Terms CashConventionalFHAVA Loan Listing Terms Financing CashConventionalFHAVA Loan Lot Features Cul-De-SacIrregular LotLandscapedPrivateRolling SlopeBack Yard Mineral Rights Conveyed Other Equipment Generator Other Structures [] Parking Total 5 Property Attached YN No Property Sub Type Single Family Residence Road Frontage Type [] Road Surface Type Asphalt Security Features [] Senior Community YN No Sewer Public Sewer Special Listing Conditions [] Structure Type House Utilities Cable AvailableElectricity AvailableElectricity ConnectedNatural Gas AvailableNatural Gas ConnectedSewer AvailableSewer ConnectedUnderground UtilitiesWater AvailableWater ConnectedInternet Available Water Source Public Zoning Residential

 
https://bt-photos.global.ssl.fastly.net/roam/orig_boomver_1_20261027205612865781000000-2.jpg https://bt-photos.global.ssl.fastly.net/roam/orig_boomver_1_20261027205612865781000000-2.jpg https://bt-photos.global.ssl.fastly.net/roam/orig_boomver_1_20261027205612865781000000-2.jpg
Logo
Smart Move Real Estate
4561 Durham Place Suite A
Baton Rouge LA, 70816
<—————————————————————————>