


Description
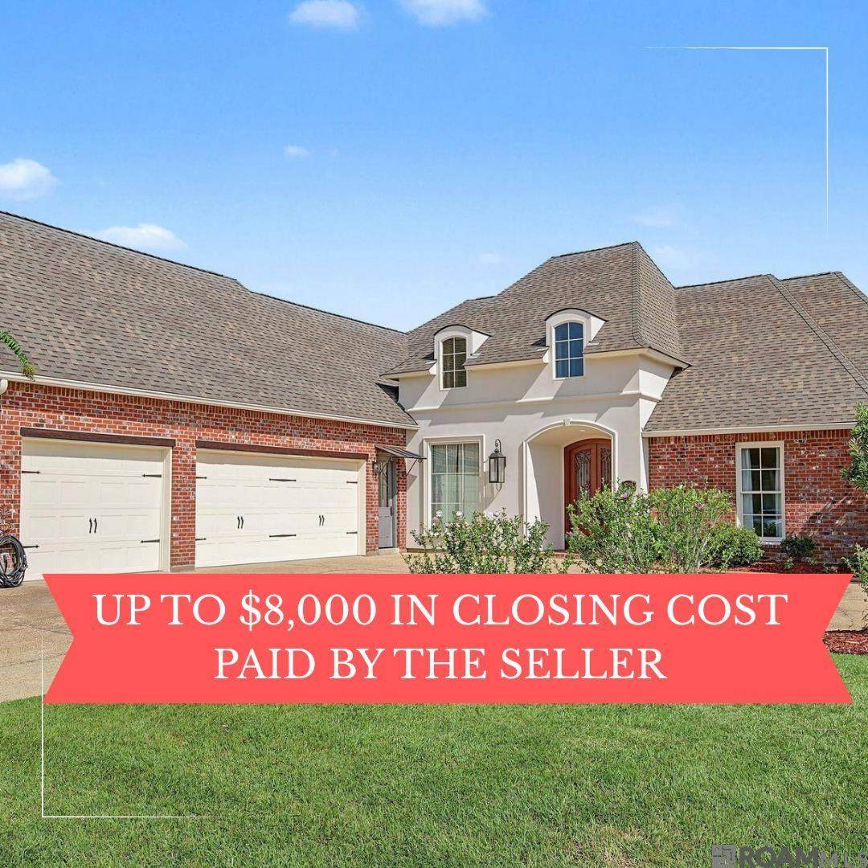
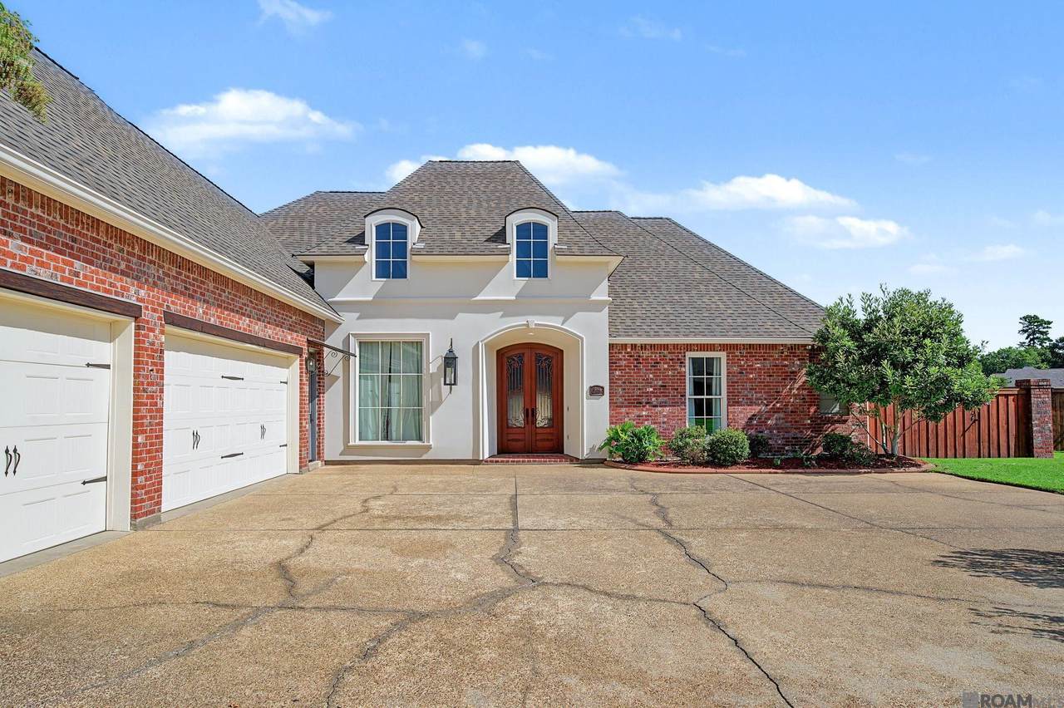
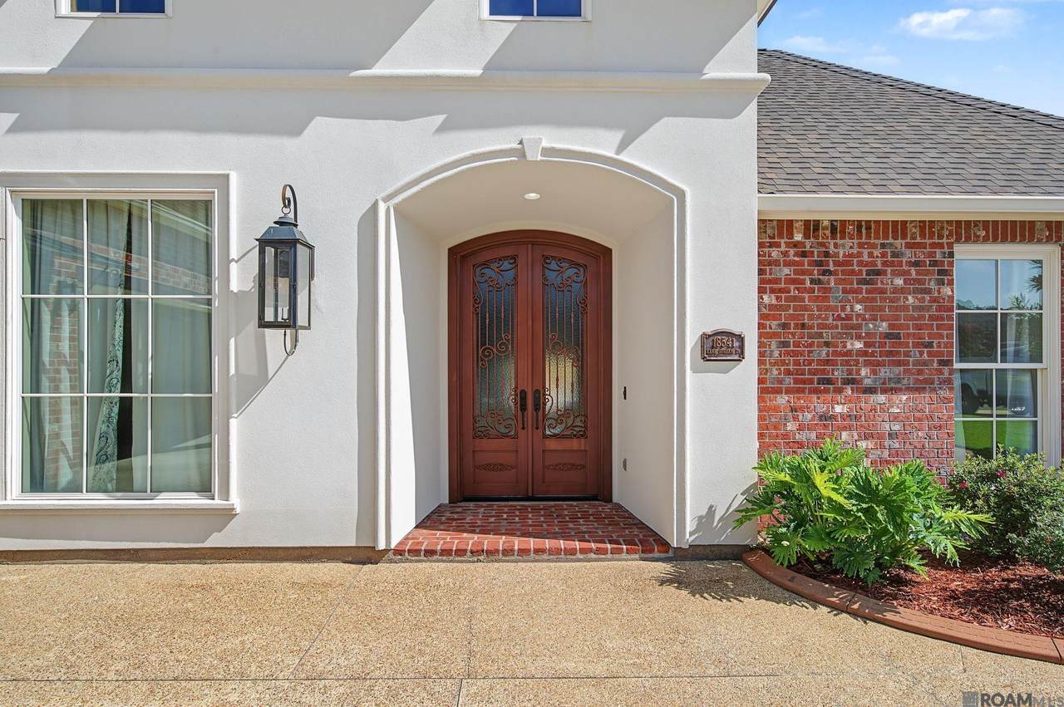
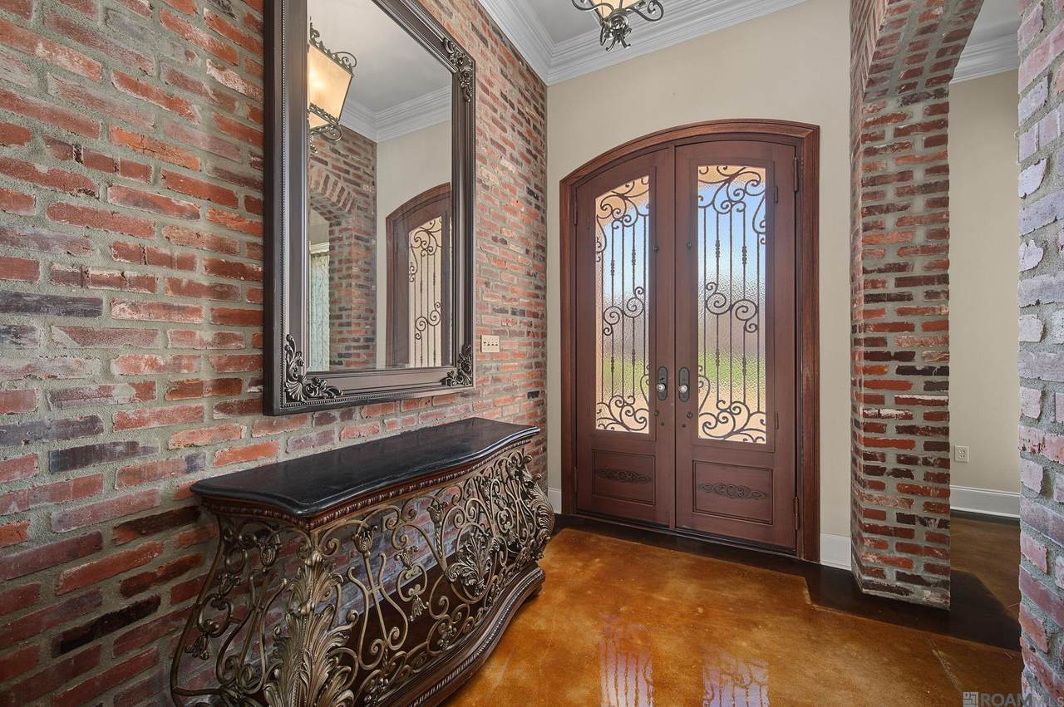
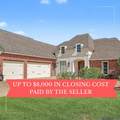
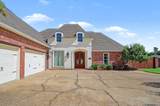
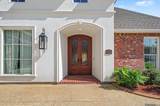
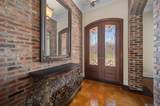
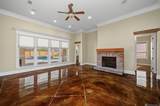
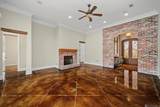
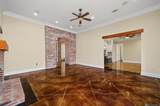
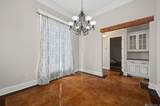
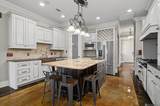
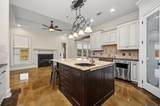
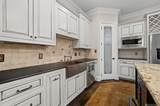
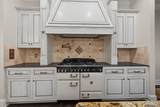
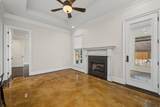
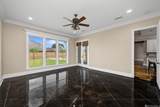
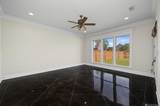
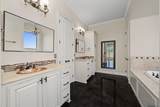
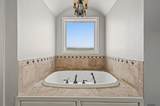
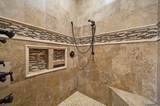
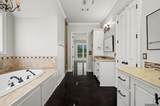
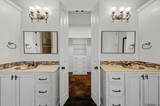
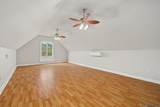
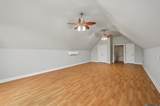
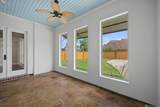
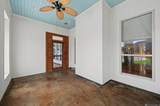
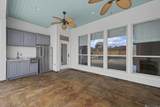
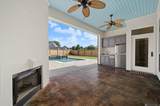
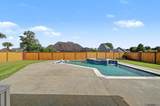
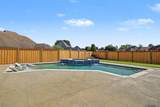
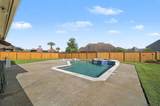
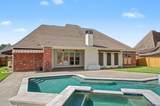
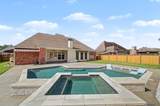
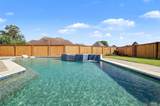
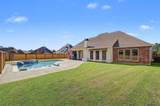
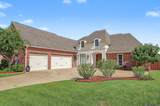
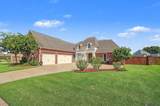
BUYER INCENTIVE! Seller offering up to $8,000 toward buyer's closing costs and/or prepaid expenses with an acceptable offer! Reduce your upfront costs and make this beautiful home yours! Experience timeless elegance in this exceptional custom-built home in sought-after Bellingrath Lakes. Meticulously maintained by its original owner, this stunning residence was designed for luxury, comfort, and entertaining. Soaring ceilings, beautiful brick arches and lintels, polished concrete floors, and a thoughtfully designed split floor plan create a warm yet sophisticated atmosphere. The chef's kitchen features an impressive AGA six-burner range, oversized granite island, custom cabinetry, farmhouse sink, Energy Star appliances, and abundant storage. Multiple living and dining areas with two ventless fireplaces offer inviting spaces for everyday living and entertaining. The spacious primary suite overlooks the backyard and features a spa-inspired bath with dual vanities, soaking tub, separate shower, and generous storage. Upstairs, the expansive bonus room offers endless possibilities as a media room, game room, home gym, or guest retreat. Step outside to your private resort! The covered outdoor living area features a fireplace, outdoor kitchen, and beverage refrigerator overlooking the Gunite saltwater pool and spa with tanning ledge and waterfalls. An expansive patio, beautifully landscaped grounds, and fully fenced backyard complete this exceptional outdoor oasis. Additional highlights include a three-car garage, tankless water heater, Low-E windows, Energy Star appliances, and quality craftsmanship throughout. Every detail blends timeless elegance with modern comfort and effortless luxury. More than a home, it's a lifestyle!
-
4BEDS
-
0.37ACRES
-
3BATHS
-
01/2 BATHS
-
3,436SQFT
-
$175$/SQFT
Description
BUYER INCENTIVE! Seller offering up to $8,000 toward buyer's closing costs and/or prepaid expenses with an acceptable offer! Reduce your upfront costs and make this beautiful home yours! Experience timeless elegance in this exceptional custom-built home in sought-after Bellingrath Lakes. Meticulously maintained by its original owner, this stunning residence was designed for luxury, comfort, and entertaining. Soaring ceilings, beautiful brick arches and lintels, polished concrete floors, and a thoughtfully designed split floor plan create a warm yet sophisticated atmosphere. The chef's kitchen features an impressive AGA six-burner range, oversized granite island, custom cabinetry, farmhouse sink, Energy Star appliances, and abundant storage. Multiple living and dining areas with two ventless fireplaces offer inviting spaces for everyday living and entertaining. The spacious primary suite overlooks the backyard and features a spa-inspired bath with dual vanities, soaking tub, separate shower, and generous storage. Upstairs, the expansive bonus room offers endless possibilities as a media room, game room, home gym, or guest retreat. Step outside to your private resort! The covered outdoor living area features a fireplace, outdoor kitchen, and beverage refrigerator overlooking the Gunite saltwater pool and spa with tanning ledge and waterfalls. An expansive patio, beautifully landscaped grounds, and fully fenced backyard complete this exceptional outdoor oasis. Additional highlights include a three-car garage, tankless water heater, Low-E windows, Energy Star appliances, and quality craftsmanship throughout. Every detail blends timeless elegance with modern comfort and effortless luxury. More than a home, it's a lifestyle!
© 2026 Multiple Listing Service of the Greater Baton Rouge Association of REALTORS®, Inc. All rights reserved. IDX information is provided exclusively for consumers' personal, non-commercial use and may not be used for any purpose other than to identify prospective properties consumers may be interested in purchasing. Information is deemed reliable but is not guaranteed accurate by the MLS or Smart Move Real Estate. Data last updated: 2026-10-17T22:32:18.997. Licensed in the State of Louisiana, USA. Smart Move Real Estate || 225-448-2850 || Baton Rouge, LA
 Listing provided courtesy of CHT Group Real Estate, LLC: 225-289-5483 .© 2026 Multiple Listing Service of the Greater Baton Rouge Association of REALTORS®, Inc. All rights reserved. Information Deemed Reliable but Not Guaranteed.