


Description
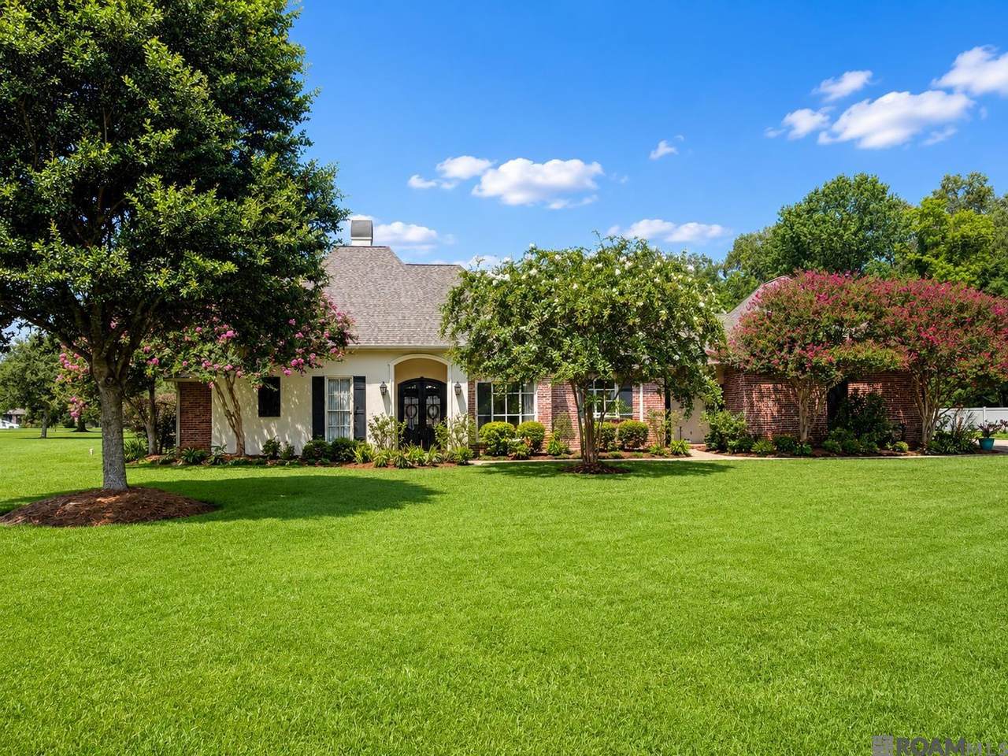
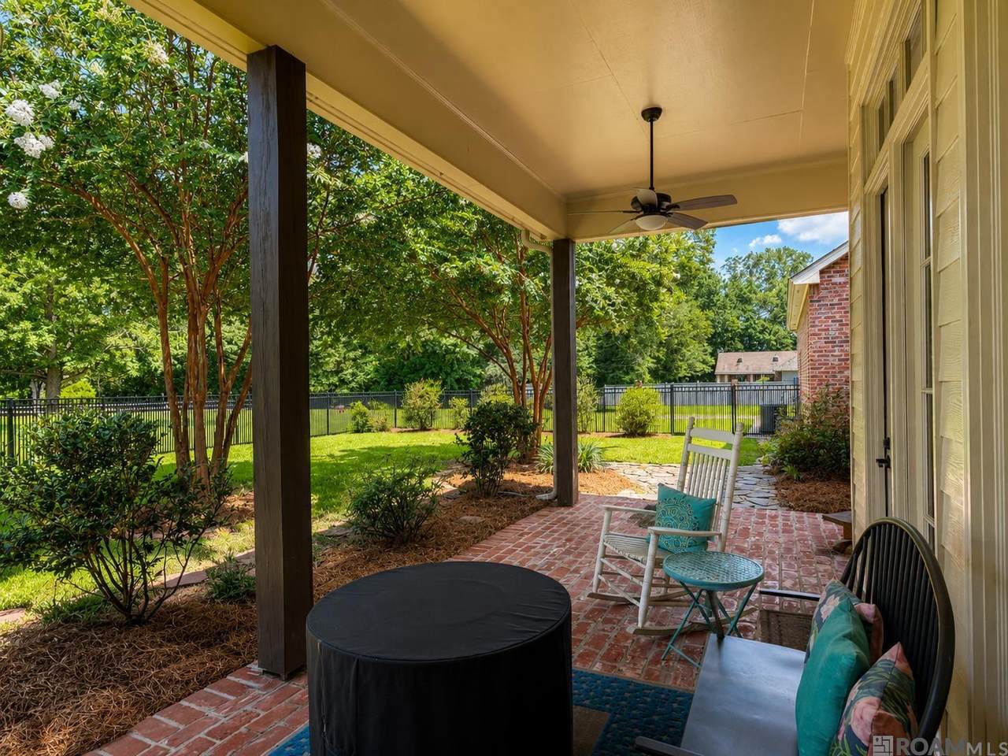
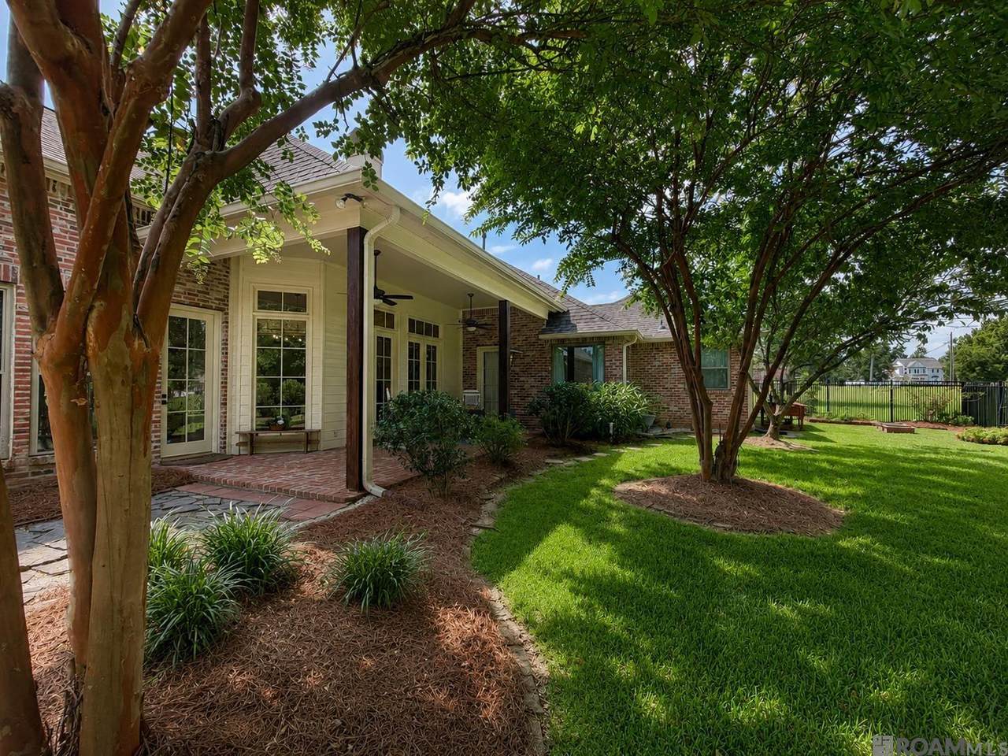
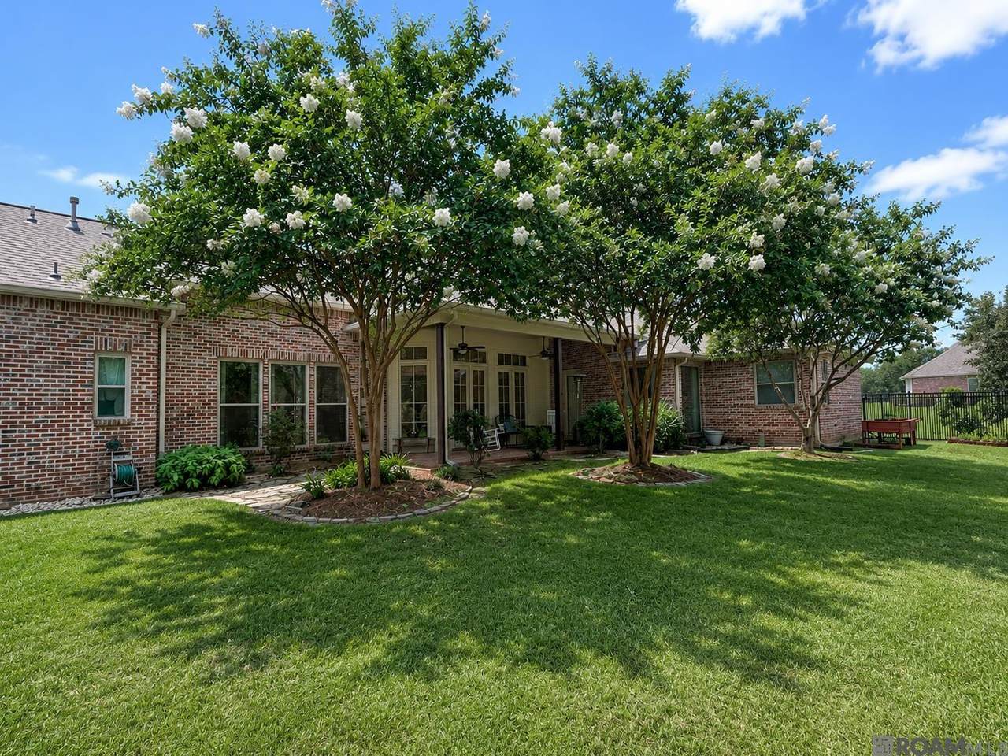
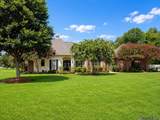
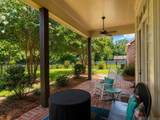
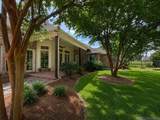
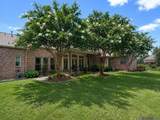
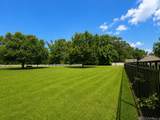
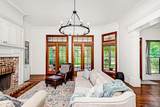
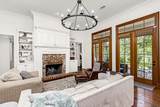
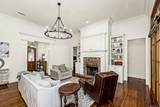
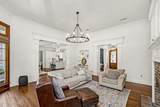
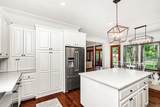
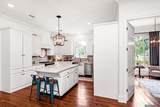
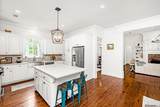
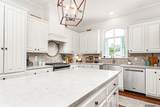
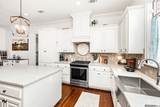
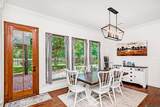
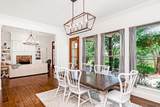
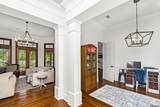
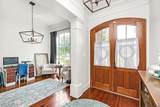
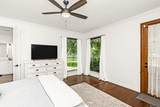
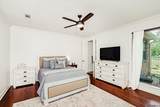
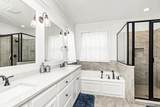
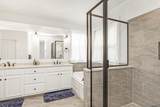
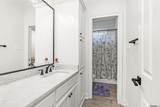
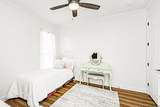
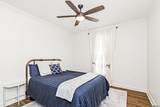
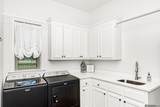
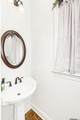
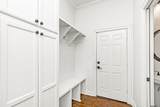
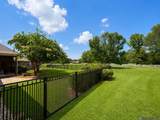
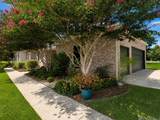
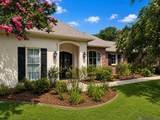
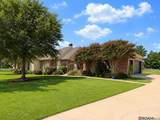
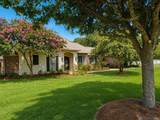
Beautifully updated 5BR/3.5BA home in desirable Sunnyside Plantation, where timeless architecture meets modern comfort. This exceptional home showcases antique pine and brick flooring, large wood windows with transoms, extensive crown molding and millwork, soaring ceilings, and abundant natural light throughout. The thoughtfully updated kitchen features a large island with generous storage, abundant upper and lower cabinetry, and functional details like an appliance garage. The spacious living room offers a brick hearth fireplace flanked by floor-to-ceiling built-ins, while walls of windows and doors overlook the expansive covered back porch and peaceful backyard. Antique pine flooring flows throughout the foyer, living room, kitchen, formal and casual dining areas, and primary bedroom. The private primary suite features serene backyard views, a spacious en-suite bath with double vanity, soaking tub, separate shower, and a large walk-in closet with built-in storage. Bedrooms two and three offer new wood-look luxury vinyl plank flooring, walk-in closets, and share a Jack-and-Jill bath. The fourth bedroom provides flexible space for guests, an office, or playroom. The fifth bedroom, located over the garage, includes a private full bath and is ideal as a guest suite, game room, hobby room, or home gym. Step outside to enjoy the beautifully landscaped backyard and relaxing covered porch. Approximately 3,500 square feet of the backyard is fenced, creating the perfect space for gardening, pets, or play while maintaining a peaceful, private setting. The attached two-car garage includes a spacious utility room/workshop with excellent storage. Major updates provide added peace of mind, including a new HVAC system and hot water heater installed in July 2024 and a new roof installed in April 2025. This meticulously maintained home combines timeless craftsmanship, thoughtful updates, and a tranquil setting, making it a rare opportunity in Sunnyside Plantation.
-
5BEDS
-
1.87ACRES
-
3BATHS
-
11/2 BATHS
-
2,960SQFT
-
$202$/SQFT
Description
Beautifully updated 5BR/3.5BA home in desirable Sunnyside Plantation, where timeless architecture meets modern comfort. This exceptional home showcases antique pine and brick flooring, large wood windows with transoms, extensive crown molding and millwork, soaring ceilings, and abundant natural light throughout. The thoughtfully updated kitchen features a large island with generous storage, abundant upper and lower cabinetry, and functional details like an appliance garage. The spacious living room offers a brick hearth fireplace flanked by floor-to-ceiling built-ins, while walls of windows and doors overlook the expansive covered back porch and peaceful backyard. Antique pine flooring flows throughout the foyer, living room, kitchen, formal and casual dining areas, and primary bedroom. The private primary suite features serene backyard views, a spacious en-suite bath with double vanity, soaking tub, separate shower, and a large walk-in closet with built-in storage. Bedrooms two and three offer new wood-look luxury vinyl plank flooring, walk-in closets, and share a Jack-and-Jill bath. The fourth bedroom provides flexible space for guests, an office, or playroom. The fifth bedroom, located over the garage, includes a private full bath and is ideal as a guest suite, game room, hobby room, or home gym. Step outside to enjoy the beautifully landscaped backyard and relaxing covered porch. Approximately 3,500 square feet of the backyard is fenced, creating the perfect space for gardening, pets, or play while maintaining a peaceful, private setting. The attached two-car garage includes a spacious utility room/workshop with excellent storage. Major updates provide added peace of mind, including a new HVAC system and hot water heater installed in July 2024 and a new roof installed in April 2025. This meticulously maintained home combines timeless craftsmanship, thoughtful updates, and a tranquil setting, making it a rare opportunity in Sunnyside Plantation.
© 2026 Multiple Listing Service of the Greater Baton Rouge Association of REALTORS®, Inc. All rights reserved. IDX information is provided exclusively for consumers' personal, non-commercial use and may not be used for any purpose other than to identify prospective properties consumers may be interested in purchasing. Information is deemed reliable but is not guaranteed accurate by the MLS or Smart Move Real Estate. Data last updated: 2026-10-17T22:32:18.997. Licensed in the State of Louisiana, USA. Smart Move Real Estate || 225-448-2850 || Baton Rouge, LA
 Listing provided courtesy of eXp Realty: 225-412-9982 .© 2026 Multiple Listing Service of the Greater Baton Rouge Association of REALTORS®, Inc. All rights reserved. Information Deemed Reliable but Not Guaranteed.