


Description
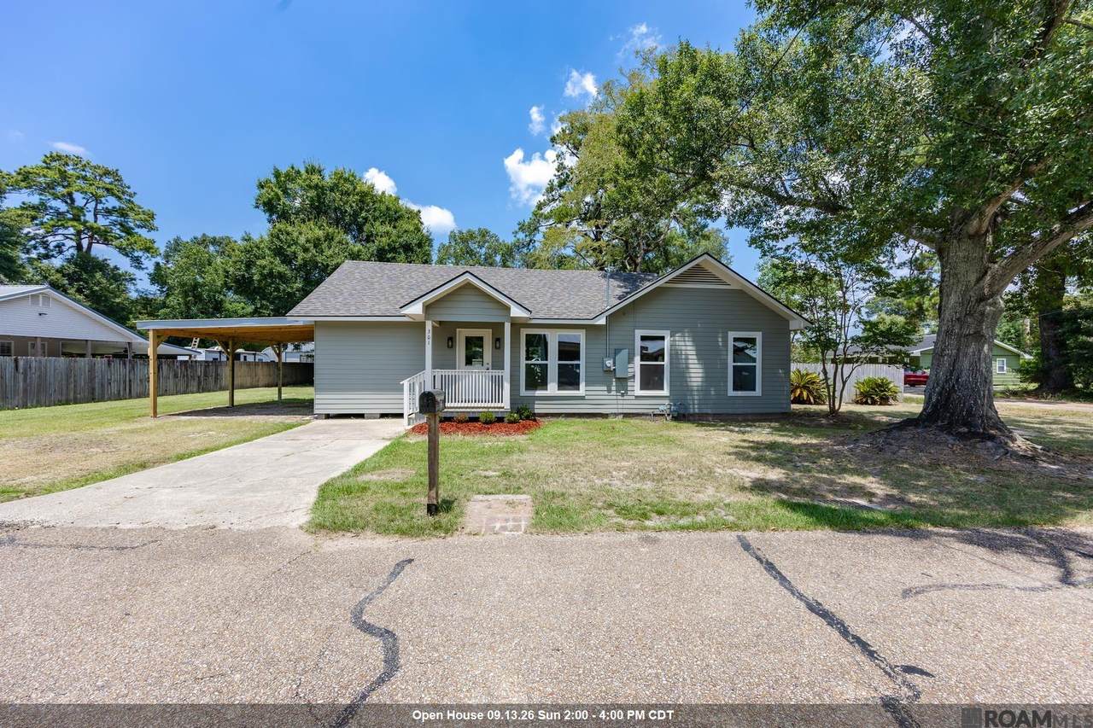
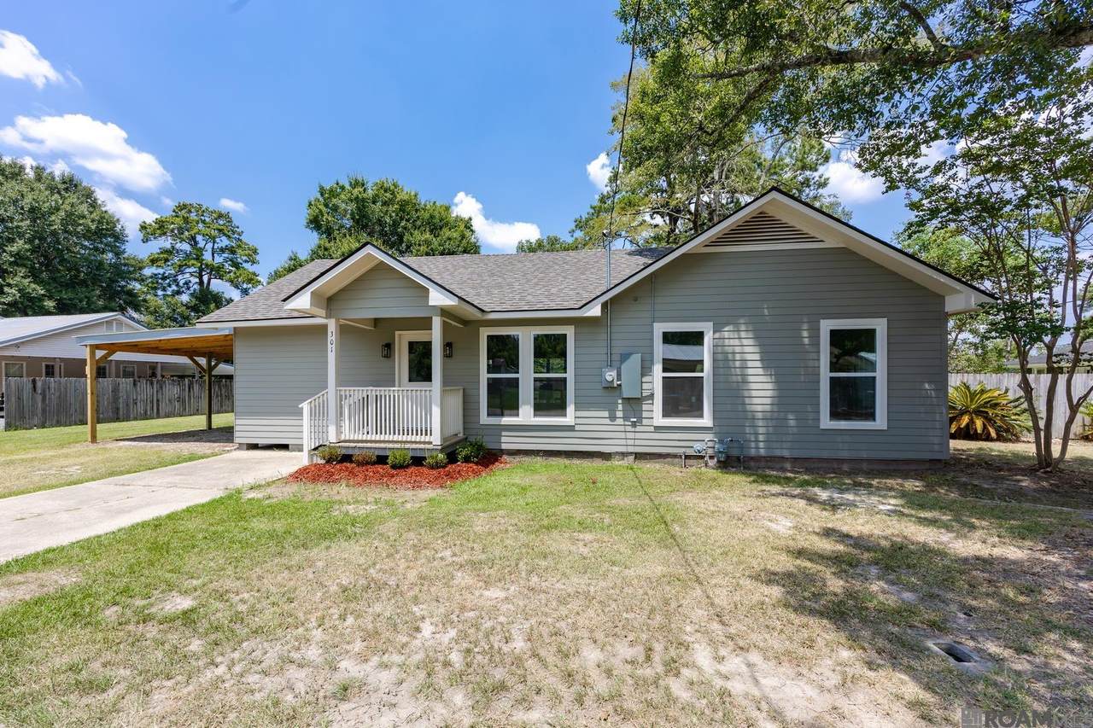
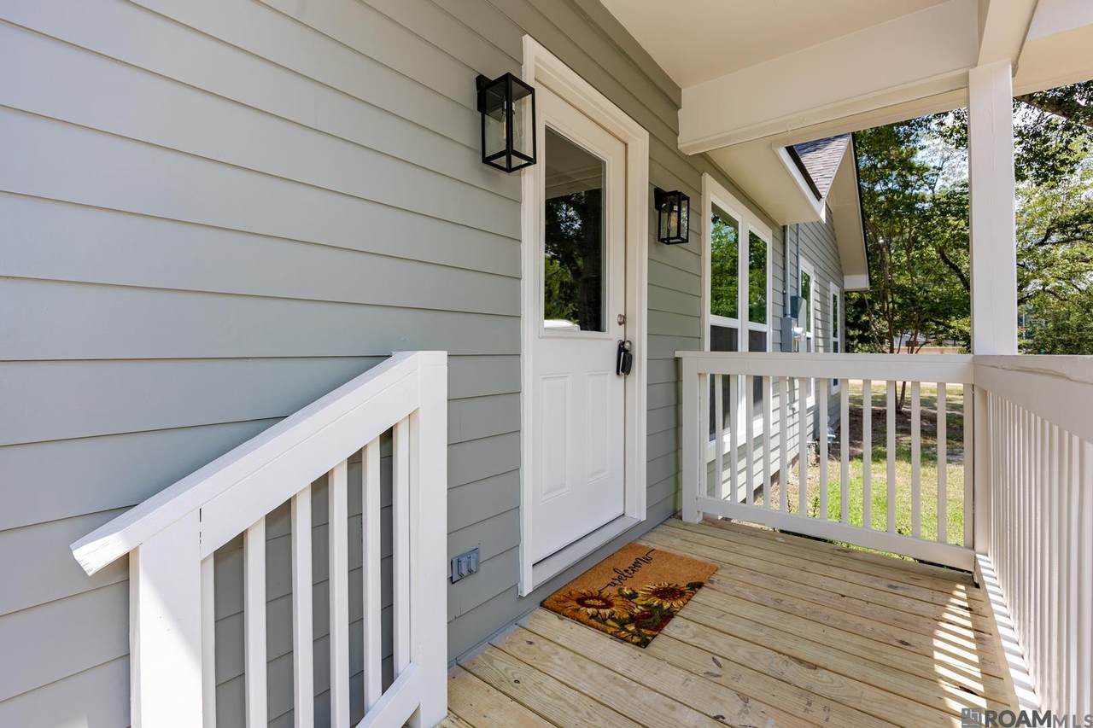
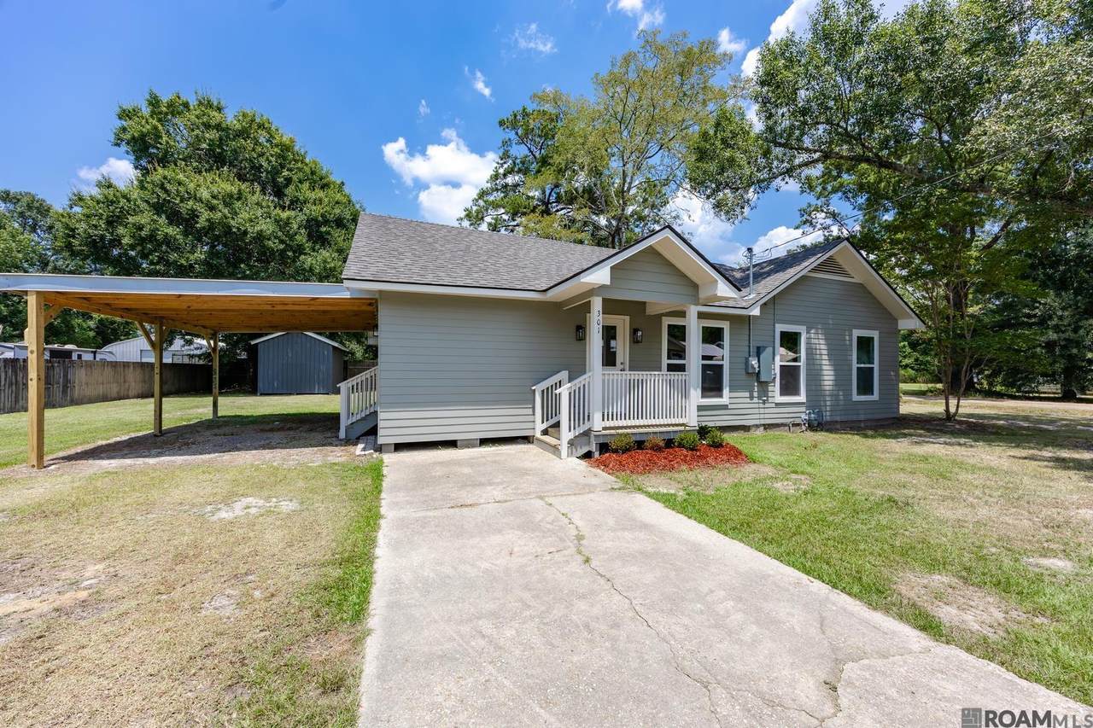
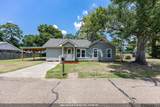
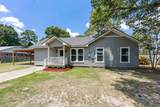
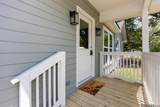
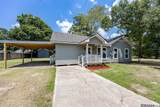
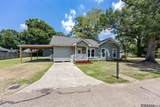
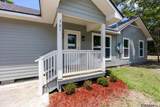
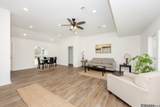
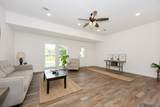
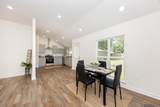
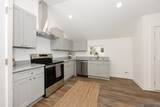
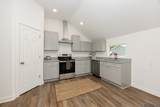
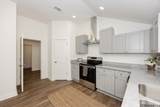
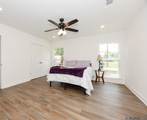
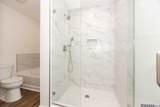
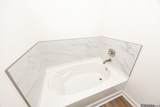
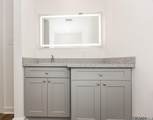
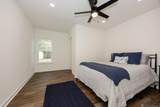
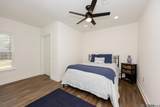
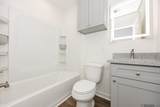
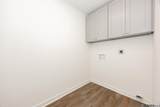
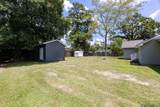
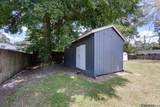
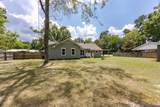
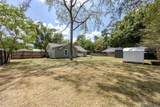
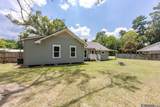
WOW! The minute you pull up to this absolutely stunning house you're in AWE! 301 Leslie combines the character of an established Denham Springs home with the confidence, comfort, finishes, and major systems of new construction. All the new exterior Hardy Siding and LOW E Vinyl Windows makes this house different, not to mention they add so much charm. A BRAND NEW ARCHITECTURAL ROOF was just put on! This is no cookie cutter house and it's close to the Antique Village with all the small town charisma. The open concept is not what your would expect but it's there and the quality of work is exceptional. The beautiful wide LVP (luxury Vinyl plank flooring) throughout the house is one of the first things you see. The open floor plan with the 10' ceilings in the living room makes it easy to enjoy family time, entertain guests or just to relax. One thing you can't miss is the completely redesigned kitchen with the new custom shaker style cabinets and slab granite countertops. The Seller has added a 5 Burner Convection Range, an upgraded hood vent and all stainless GE appliances. If you don't like to wash dishes, there's a new dishwasher with top mount controls. This house also has a walk-in pantry. There is a new laundry room and mudroom for convenience. I can't wait for you to see the oversized custom floor to ceiling tiled shower, frameless glass enclosure with dual shower heads in the primary suite, the soaker tub and the anti-fog LED mirror with color controls. The primary bedroom is spacious with a nice sized closet. All light fixtures have been upgraded to LED lighting and LED can lights. Outside is a tree shaded yard, a 24'x12' metal workshop/she shed/man's cave. Additional features are: New PEX Line Plumbing, New Rheem Performance Plus 50-gallon electric water heater, All new electric wiring, new flooring joist, new 15'x23' metal roof carport, new interior and exterior doors, and brand new front and rear porches.
-
3BEDS
-
0.34ACRES
-
2BATHS
-
01/2 BATHS
-
1,589SQFT
-
$148$/SQFT
Description
WOW! The minute you pull up to this absolutely stunning house you're in AWE! 301 Leslie combines the character of an established Denham Springs home with the confidence, comfort, finishes, and major systems of new construction. All the new exterior Hardy Siding and LOW E Vinyl Windows makes this house different, not to mention they add so much charm. A BRAND NEW ARCHITECTURAL ROOF was just put on! This is no cookie cutter house and it's close to the Antique Village with all the small town charisma. The open concept is not what your would expect but it's there and the quality of work is exceptional. The beautiful wide LVP (luxury Vinyl plank flooring) throughout the house is one of the first things you see. The open floor plan with the 10' ceilings in the living room makes it easy to enjoy family time, entertain guests or just to relax. One thing you can't miss is the completely redesigned kitchen with the new custom shaker style cabinets and slab granite countertops. The Seller has added a 5 Burner Convection Range, an upgraded hood vent and all stainless GE appliances. If you don't like to wash dishes, there's a new dishwasher with top mount controls. This house also has a walk-in pantry. There is a new laundry room and mudroom for convenience. I can't wait for you to see the oversized custom floor to ceiling tiled shower, frameless glass enclosure with dual shower heads in the primary suite, the soaker tub and the anti-fog LED mirror with color controls. The primary bedroom is spacious with a nice sized closet. All light fixtures have been upgraded to LED lighting and LED can lights. Outside is a tree shaded yard, a 24'x12' metal workshop/she shed/man's cave. Additional features are: New PEX Line Plumbing, New Rheem Performance Plus 50-gallon electric water heater, All new electric wiring, new flooring joist, new 15'x23' metal roof carport, new interior and exterior doors, and brand new front and rear porches.
© 2026 Multiple Listing Service of the Greater Baton Rouge Association of REALTORS®, Inc. All rights reserved. IDX information is provided exclusively for consumers' personal, non-commercial use and may not be used for any purpose other than to identify prospective properties consumers may be interested in purchasing. Information is deemed reliable but is not guaranteed accurate by the MLS or Smart Move Real Estate. Data last updated: 2026-10-17T22:32:18.997. Licensed in the State of Louisiana, USA. Smart Move Real Estate || 225-448-2850 || Baton Rouge, LA
 Listing provided courtesy of Covington & Associates Real Estate, LLC: 225-667-3711 .© 2026 Multiple Listing Service of the Greater Baton Rouge Association of REALTORS®, Inc. All rights reserved. Information Deemed Reliable but Not Guaranteed.