Skip To Content

35397 Oak Haven Ave

Geismar, LA 70734
  • $519,900
  • STATUS: Active
  • ON SITE: 35 Days
  • ID#: 2026016839
Price Reduced
UPDATED: 35 min ago
$519,900
  • 5
    BEDS
  • 0.32
    ACRES
  • 4
    BATHS
  • 0
    1/2 BATHS
  • 3,146
    SQFT
  • $165
    $/SQFT
Neighborhood:
Type:
Single-Family Home
Built:
2005
County:

School Ratings & Info

School District:

Description

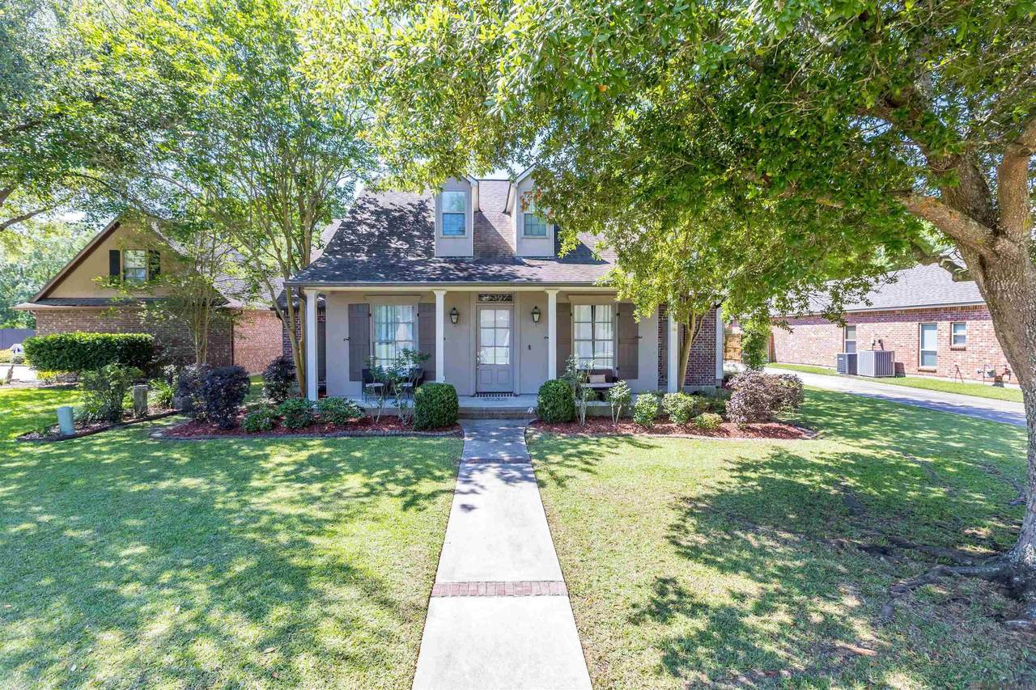
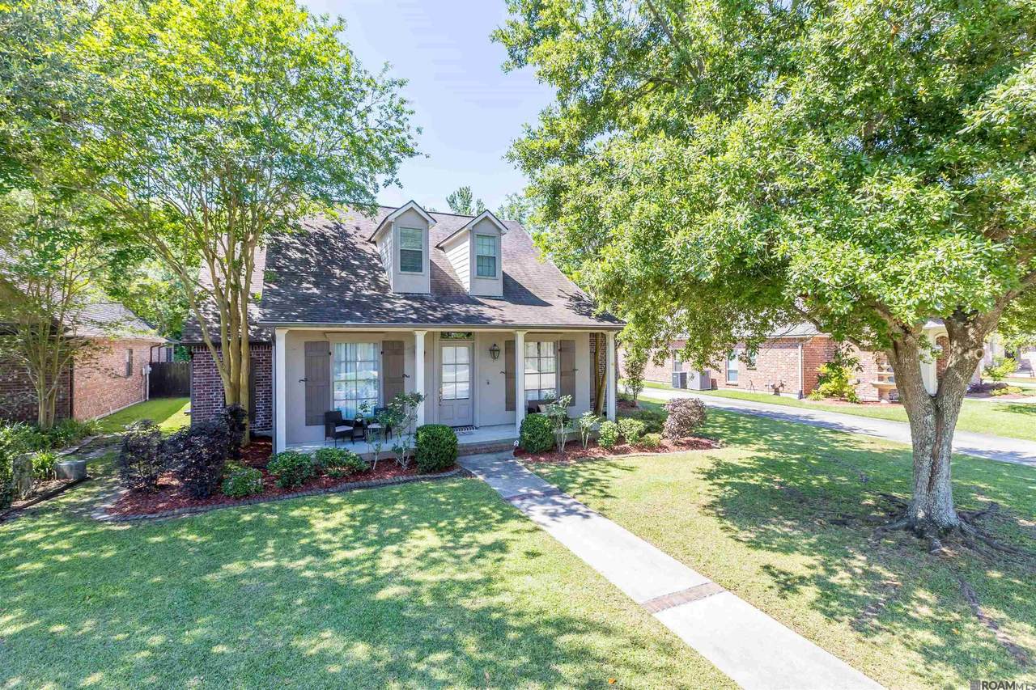
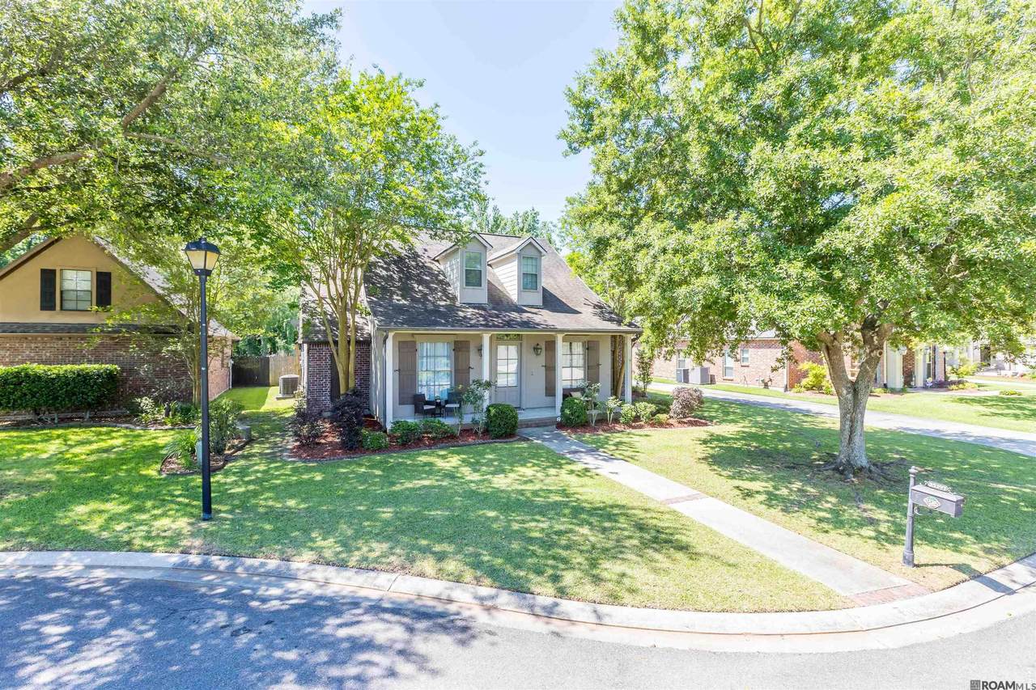
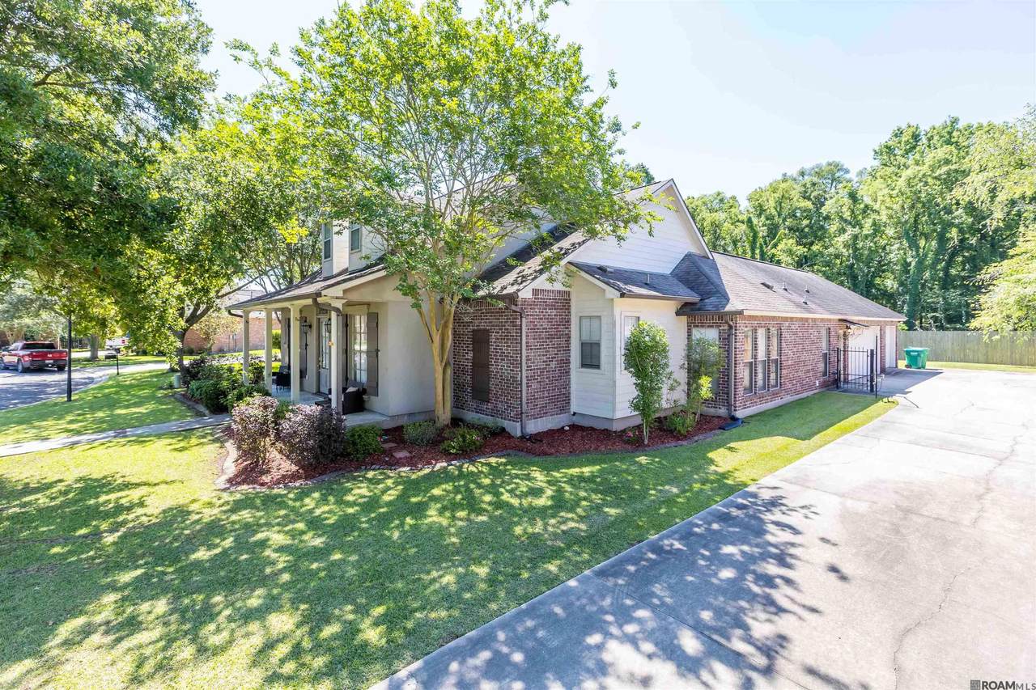
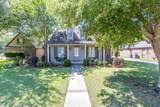
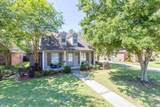
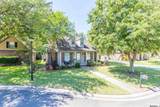
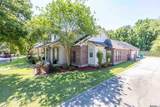
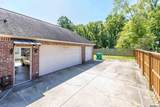
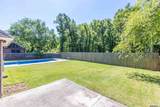
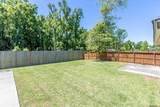
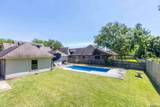
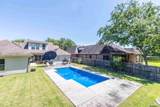
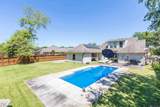
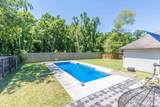
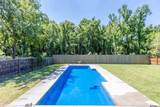
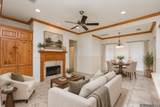
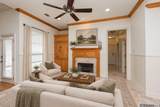
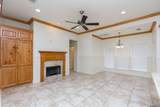
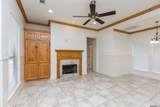
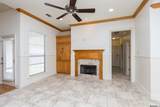
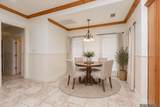
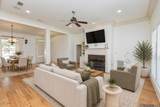
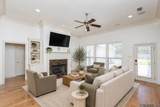
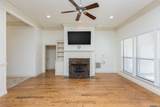
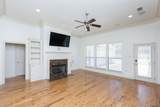
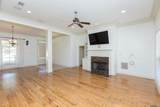
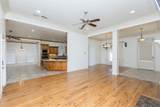
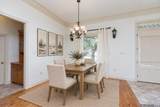
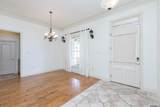
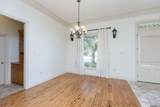
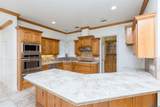
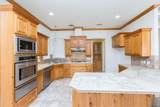
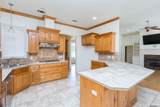
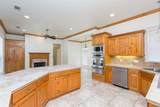
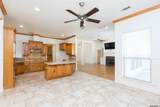
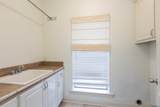
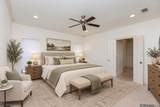
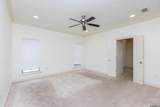
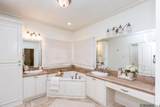
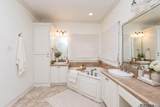
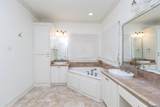
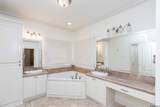
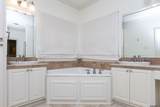
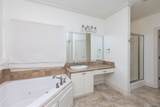
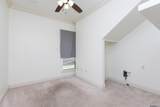
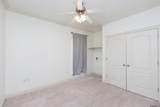
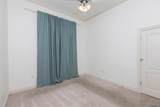
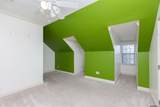
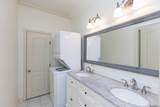
Amazing 5 bedroom-4 bath home with fiberglass pool, office and loads of amenities. Stunning features include 12ft ceilings in kitchen, family room, keeping room and formal dining. Kitchen boasts stainless appliances, beautiful cypress wood cabinets, walk-in pantry, keeping room with built-ins and fireplace, sunny breakfast nook, plus a built-in butler's pantry with access to formal dining room. Family room features wood floors, fireplace, wall of windows with views of pool and backyard. This 5-bedroom home has 3 bedrooms and 3 baths downstairs with 2 bedrooms, bonus room, full bath and second laundry room upstairs. Main laundry room is located on first floor with sink and built-ins. Spacious master bedroom features huge master bath with his and her vanities, jetted tub, separate shower and large walk-in closets. Exterior features mature landscaping, 12 x 31.5 saltwater fiberglass pool with seating and steps. 2 car California garage and storage

Monthly Payment Calculator


© 2026 Multiple Listing Service of the Greater Baton Rouge Association of REALTORS®, Inc. All rights reserved. IDX information is provided exclusively for consumers' personal, non-commercial use and may not be used for any purpose other than to identify prospective properties consumers may be interested in purchasing. Information is deemed reliable but is not guaranteed accurate by the MLS or Smart Move Real Estate. Data last updated: 2026-10-17T23:32:09.99. Licensed in the State of Louisiana, USA. Smart Move Real Estate || 225-448-2850 || Baton Rouge, LA
www.smartmove225.com/homes/181144105
Print Image

35397 Oak Haven Ave Geismar, LA 70734

  • Price: $519,900
  • Status: Active
  • On Site: 35 Days
  • Updated: 35 min ago
  • ID#: 2026016839
5
Beds
4
Baths
0
½ Baths
0.32
Acres
3,146
SQFT
$165
$/SQFT
2005
Built
Neighborhood:
Oak Alley Estates
County:
Ascension
Area:
Asc Mls Area 91
School District:
Ascension Parish
Property Description
Amazing 5 bedroom-4 bath home with fiberglass pool, office and loads of amenities. Stunning features include 12ft ceilings in kitchen, family room, keeping room and formal dining. Kitchen boasts stainless appliances, beautiful cypress wood cabinets, walk-in pantry, keeping room with built-ins and fireplace, sunny breakfast nook, plus a built-in butler's pantry with access to formal dining room. Family room features wood floors, fireplace, wall of windows with views of pool and backyard. This 5-bedroom home has 3 bedrooms and 3 baths downstairs with 2 bedrooms, bonus room, full bath and second laundry room upstairs. Main laundry room is located on first floor with sink and built-ins. Spacious master bedroom features huge master bath with his and her vanities, jetted tub, separate shower and large walk-in closets. Exterior features mature landscaping, 12 x 31.5 saltwater fiberglass pool with seating and steps. 2 car California garage and storage
Exterior Features

Architectural Style Traditional Attached Garage YN No Carport YN No Construction Materials Brick SidingStucco SidingFrame Exterior Features Landscaped Fencing Full Foundation Details Slab Garage YN Yes Open Parking YN No Parking Features 2 Cars ParkGarage Faces Rear Parking Total 2 Patio And Porch Features Covered Pool Features In GroundSalt Water Pool Private YN Yes Roof Shingle

Interior Features

Appliances Gas CooktopDishwasherMicrowaveOven Building Area Total 4119 Cooling Central Air Cooling YN Yes Fireplace Features 2 Fireplaces Fireplace YN Yes Flooring CarpetCeramic TileWood Gas Atmos Heating Central Heating YN Yes Laundry Features InsideWasher/Dryer Hookups Room Kitchen Features Pantry Room Master Bathroom Features Double VanitySeparate Shower Room Master Bedroom Features En Suite Bath Room Type Level Bathroom (L1)Primary Bathroom (L1)Bedroom (L1)Primary Bedroom (L1)Breakfast (L1)Dining Room (L1)Family Room (L1)Garage (L1)Kitchen (L1)Laundry (L1)Office (L1)Keeping Room (L1) Room Type Level2 Bathroom (L2+)Bedroom (L2+)Bonus Room (L2+)Laundry (L2+) Spa Features Bath Spa YN Yes

Property Features

Association Fee 400 Association Fee Frequency Annually Association Fee Includes Common Areas Association YN Yes Home Warranty YN No Listing Agreement Exclusive Right Listing Terms CashConventionalFHAVA Loan New Construction YN No Property Attached YN No Property Sub Type Detached Single Family Sewer Public Sewer Special Listing Conditions 3rd Party/Corp/ReloAs Is Water Source Public

Greater Baton Rouge Association of Realtors logo Listing provided courtesy of Coldwell Banker ONE: 225-925-2500 .© 2026 Multiple Listing Service of the Greater Baton Rouge Association of REALTORS®, Inc. All rights reserved. Information Deemed Reliable but Not Guaranteed.


© 2026 Multiple Listing Service of the Greater Baton Rouge Association of REALTORS®, Inc. All rights reserved. IDX information is provided exclusively for consumers' personal, non-commercial use and may not be used for any purpose other than to identify prospective properties consumers may be interested in purchasing. Information is deemed reliable but is not guaranteed accurate by the MLS or Smart Move Real Estate. Data last updated: 2026-10-17T23:32:09.99. Licensed in the State of Louisiana, USA. Smart Move Real Estate || 225-448-2850 || Baton Rouge, LA
 
https://bt-photos.global.ssl.fastly.net/batonrouge/1280_boomver_1_2026016839-2.jpg https://bt-photos.global.ssl.fastly.net/batonrouge/1280_boomver_1_2026016839-2.jpg https://bt-photos.global.ssl.fastly.net/batonrouge/1280_boomver_1_2026016839-2.jpg
Logo
Smart Move Real Estate
4561 Durham Place Suite A
Baton Rouge LA, 70816
<—————————————————————————>