Skip To Content

42202 Norwood

Gonzales, LA 70737
  • $229,500
  • STATUS: Closed
  • ON SITE: 417 Days
  • ID#: 2025015714
Sold - 04/07/2026
$229,500
SOLD - 04/07/2026
  • 3
    BEDS
  • 0.28
    ACRES
  • 2
    BATHS
  • 0
    1/2 BATHS
  • 1,761
    SQFT
  • $0
    $/SQFT
Neighborhood:
Type:
Single-Family Home
Built:
1997
County:

School Ratings & Info

School District:

Description

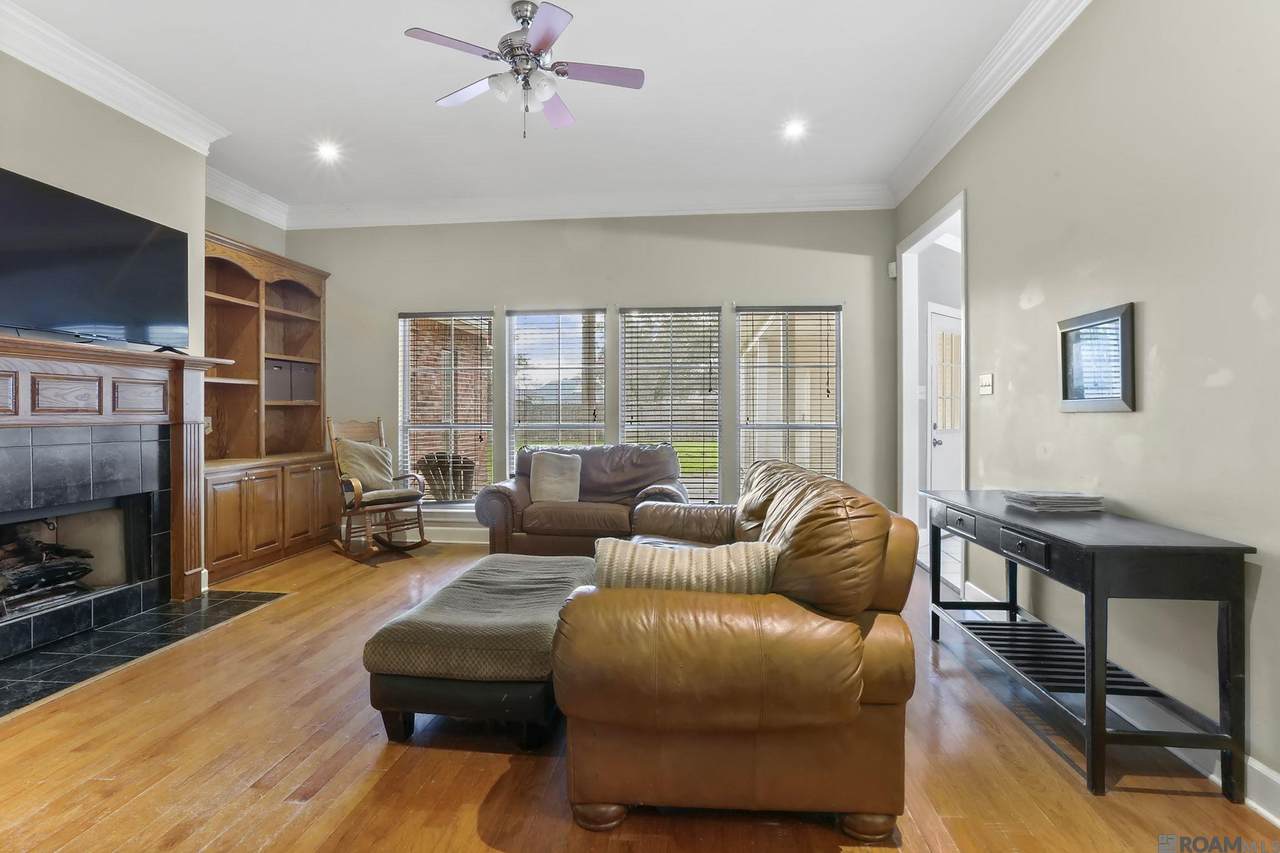
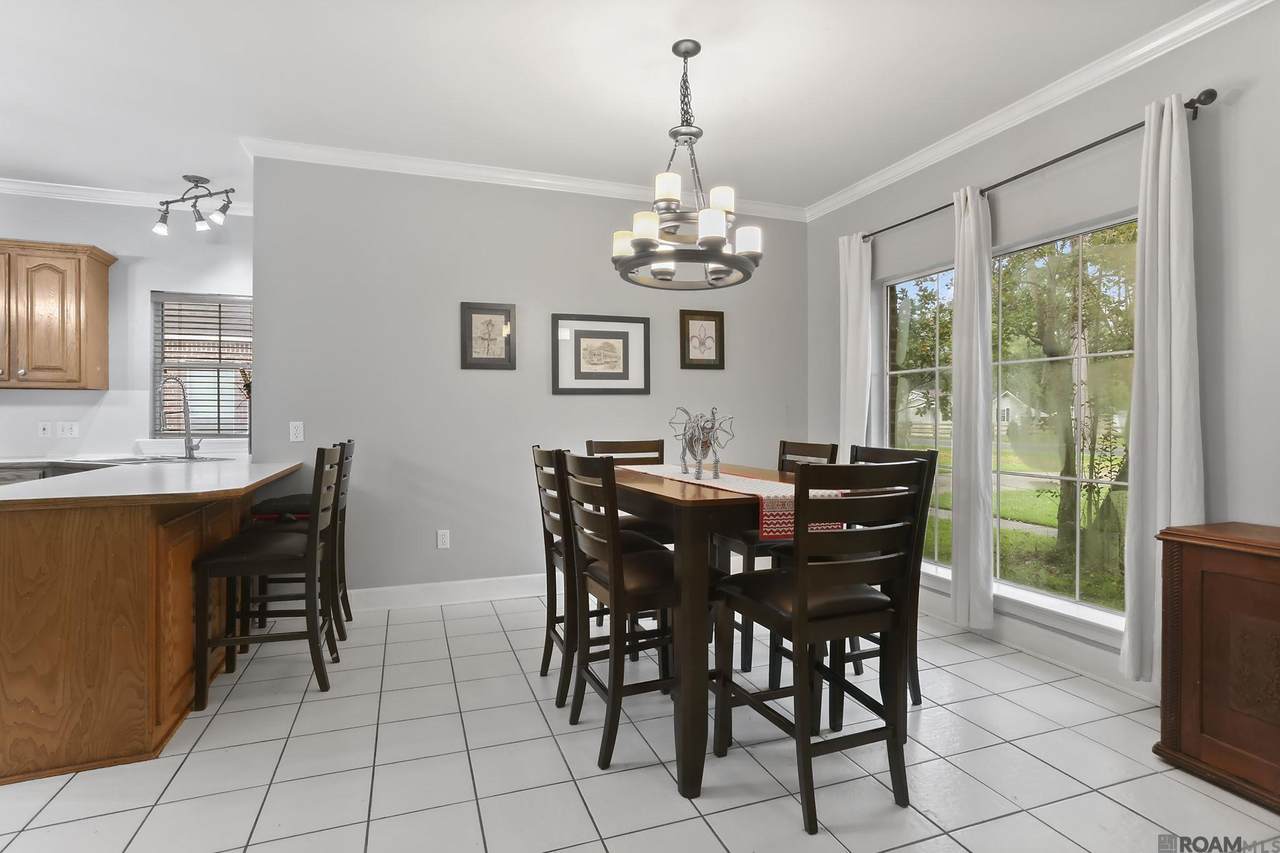
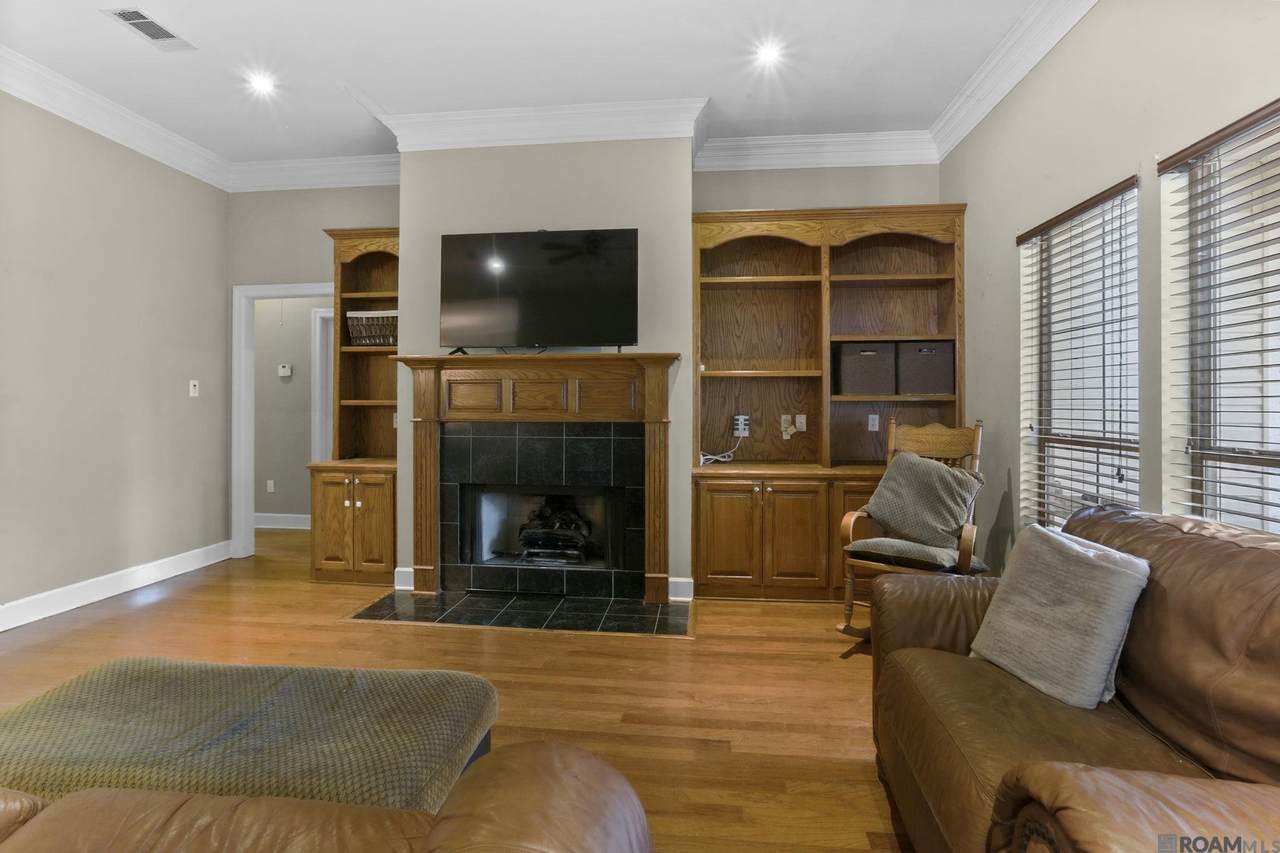
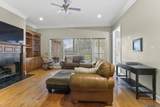
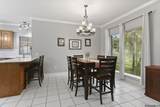
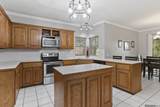
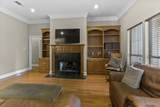
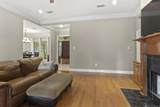
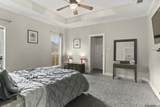
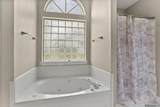
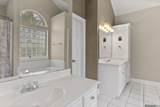
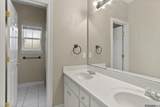
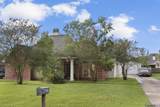
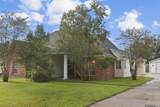
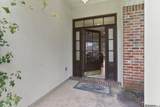
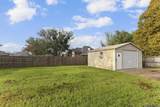
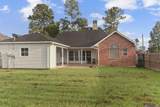
Welcome to this charming 3-bedroom, 2-bath home featuring a desirable floorplan that offers privacy and functionality for modern living. Step into the inviting living room with rich hardwood floors, perfect for cozy nights in or entertaining guests. The tile flooring in all wet areas adds both style and durability, making cleanup a breeze. The spacious primary suite boasts a private ensuite bath and dual walk-in closets, providing ample storage and a peaceful retreat from the rest of the home. Enjoy a nice-sized yard, ideal for outdoor gatherings, pets, or simply relaxing under the open sky. Plus, take full advantage of the impressive 20’ x 18’ powered shop—perfect for hobbies, storage, or your next big project. This home offers the perfect blend of comfort, convenience, and space—inside and out. Don’t miss your chance to make it yours!

Monthly Payment Calculator


© 2026 Multiple Listing Service of the Greater Baton Rouge Association of REALTORS®, Inc. All rights reserved. IDX information is provided exclusively for consumers' personal, non-commercial use and may not be used for any purpose other than to identify prospective properties consumers may be interested in purchasing. Information is deemed reliable but is not guaranteed accurate by the MLS or Smart Move Real Estate. Data last updated: 2026-10-15T11:32:14.257. Licensed in the State of Louisiana, USA. Smart Move Real Estate || 225-448-2850 || Baton Rouge, LA
www.smartmove225.com/homes/167273014
Print Image

42202 Norwood Gonzales, LA 70737

  • Price: $240,000
  • Status: Closed
  • On Site: 417 Days
  • Updated: 43 min ago
  • ID#: 2025015714
3
Beds
2
Baths
0
½ Baths
0.28
Acres
1,761
SQFT
$0
$/SQFT
1997
Built
Neighborhood:
Stone Ridge
County:
Ascension
Area:
Asc Mls Area 90
School District:
Ascension Parish
Property Description
Welcome to this charming 3-bedroom, 2-bath home featuring a desirable floorplan that offers privacy and functionality for modern living. Step into the inviting living room with rich hardwood floors, perfect for cozy nights in or entertaining guests. The tile flooring in all wet areas adds both style and durability, making cleanup a breeze. The spacious primary suite boasts a private ensuite bath and dual walk-in closets, providing ample storage and a peaceful retreat from the rest of the home. Enjoy a nice-sized yard, ideal for outdoor gatherings, pets, or simply relaxing under the open sky. Plus, take full advantage of the impressive 20’ x 18’ powered shop—perfect for hobbies, storage, or your next big project. This home offers the perfect blend of comfort, convenience, and space—inside and out. Don’t miss your chance to make it yours!
Exterior Features

Architectural Style Traditional Attached Garage YN No Carport YN Yes Construction Materials Brick SidingStucco SidingVinyl SidingFrame Fencing Privacy Foundation Details Slab Frontage Length 77 Open Parking YN No Other Structures Workshop Parking Features 2 Cars ParkCarport Rear Park Parking Total 2 Patio And Porch Features Patio: Concrete Pool Private YN No Roof Shingle

Interior Features

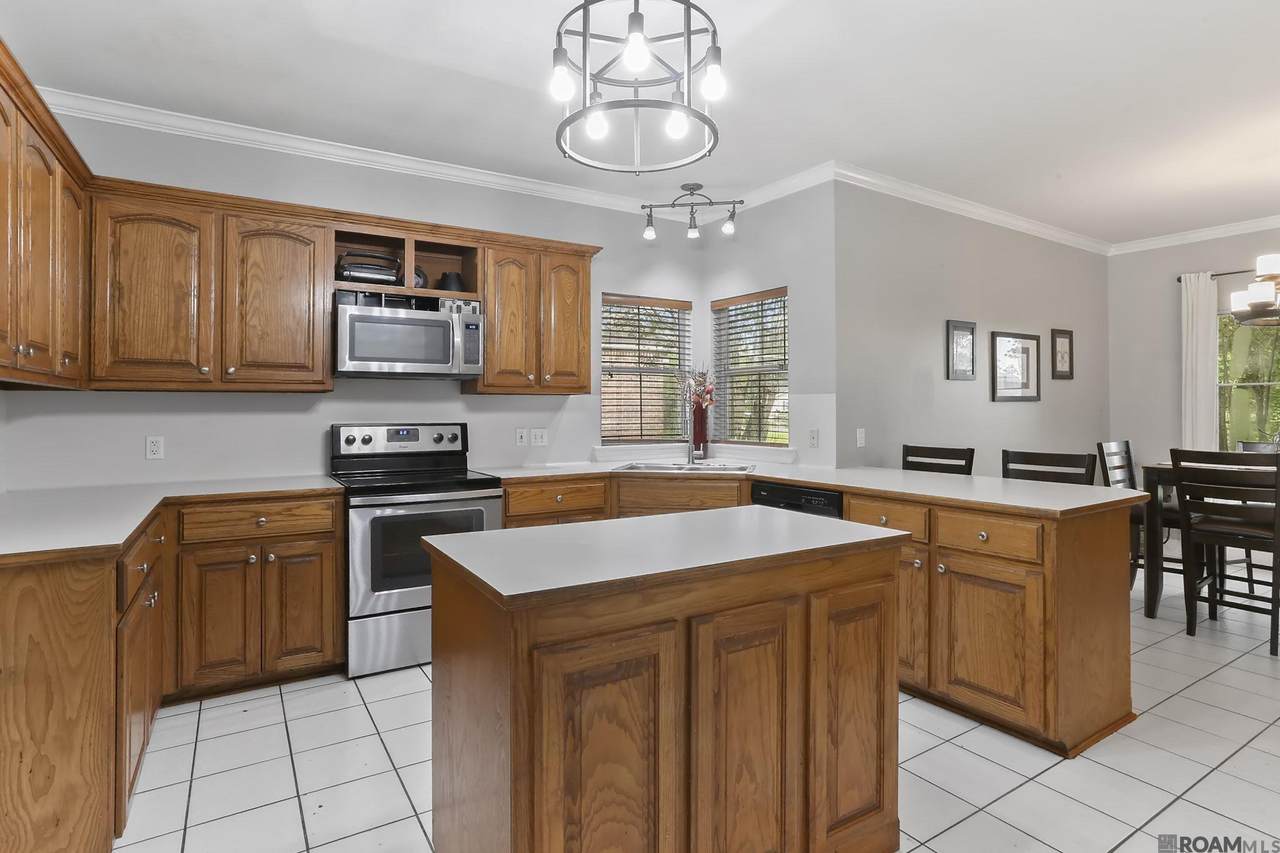
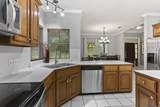
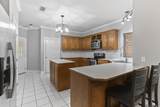
Appliances DishwasherDisposalMicrowaveRange/OvenRefrigerator Building Area Total 2441 Cooling Central AirCeiling Fan(s) Cooling YN Yes Fireplace Features 1 FireplaceWood Burning Fireplace YN Yes Flooring CarpetCeramic TileWood Gas Atmos Heating Central Heating YN Yes Interior Features Built-in FeaturesCeiling 9'+Attic Storage Laundry Features Electric Dryer HookupWasher HookupInside Room Kitchen Features Laminate CountersKitchen Island Room Master Bathroom Features Double VanitySeparate ShowerSoaking TubWater Closet Room Master Bedroom Features En Suite Bath2 Closets or MoreCeiling 9ft PlusCeiling BoxedCeiling Fan(s)Walk-In Closet(s) Room Type Level Bedroom (L1)Primary Bedroom (L1)Dining Room (L1)Kitchen (L1)Living Room (L1)Utility Room (L1)

Property Features

Association Fee Frequency Annually Home Warranty YN No Listing Agreement Exclusive Right Listing Terms CashConventionalFHAFMHA/Rural DevPrivate Financing AvailableVA Loan New Construction YN No Property Attached YN No Property Sub Type Detached Single Family Sewer Public Sewer Special Listing Conditions As Is Water Source Public

Greater Baton Rouge Association of Realtors logo Listing provided courtesy of NextHome Solutions: 225-744-6403 .© 2026 Multiple Listing Service of the Greater Baton Rouge Association of REALTORS®, Inc. All rights reserved. Information Deemed Reliable but Not Guaranteed.


© 2026 Multiple Listing Service of the Greater Baton Rouge Association of REALTORS®, Inc. All rights reserved. IDX information is provided exclusively for consumers' personal, non-commercial use and may not be used for any purpose other than to identify prospective properties consumers may be interested in purchasing. Information is deemed reliable but is not guaranteed accurate by the MLS or Smart Move Real Estate. Data last updated: 2026-10-15T11:32:14.257. Licensed in the State of Louisiana, USA. Smart Move Real Estate || 225-448-2850 || Baton Rouge, LA
 
https://bt-photos.global.ssl.fastly.net/batonrouge/1280_boomver_3_2025015714-2.jpg https://bt-photos.global.ssl.fastly.net/batonrouge/1280_boomver_3_2025015714-2.jpg https://bt-photos.global.ssl.fastly.net/batonrouge/1280_boomver_3_2025015714-2.jpg
Logo
Smart Move Real Estate
4561 Durham Place Suite A
Baton Rouge LA, 70816
<—————————————————————————>