Skip To Content

428 Quiet Oak Blvd

Brusly, LA 70719
  • $530,000
  • STATUS: Closed
  • ON SITE: 428 Days
  • ID#: 2025015088
Sold - 10/31/2025
$530,000
SOLD - 10/31/2025
  • 4
    BEDS
  • 0.26
    ACRES
  • 3
    BATHS
  • 0
    1/2 BATHS
  • 2,715
    SQFT
  • $0
    $/SQFT
Neighborhood:
Type:
Single-Family Home
Built:
2015

School Ratings & Info

School District:

Description

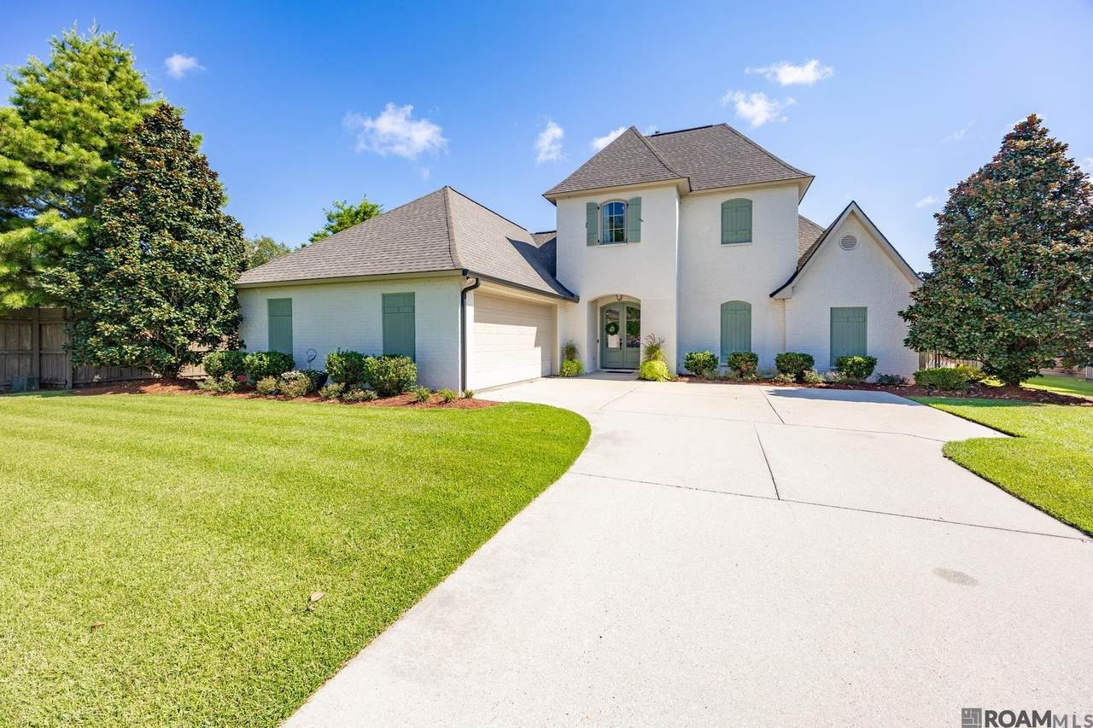
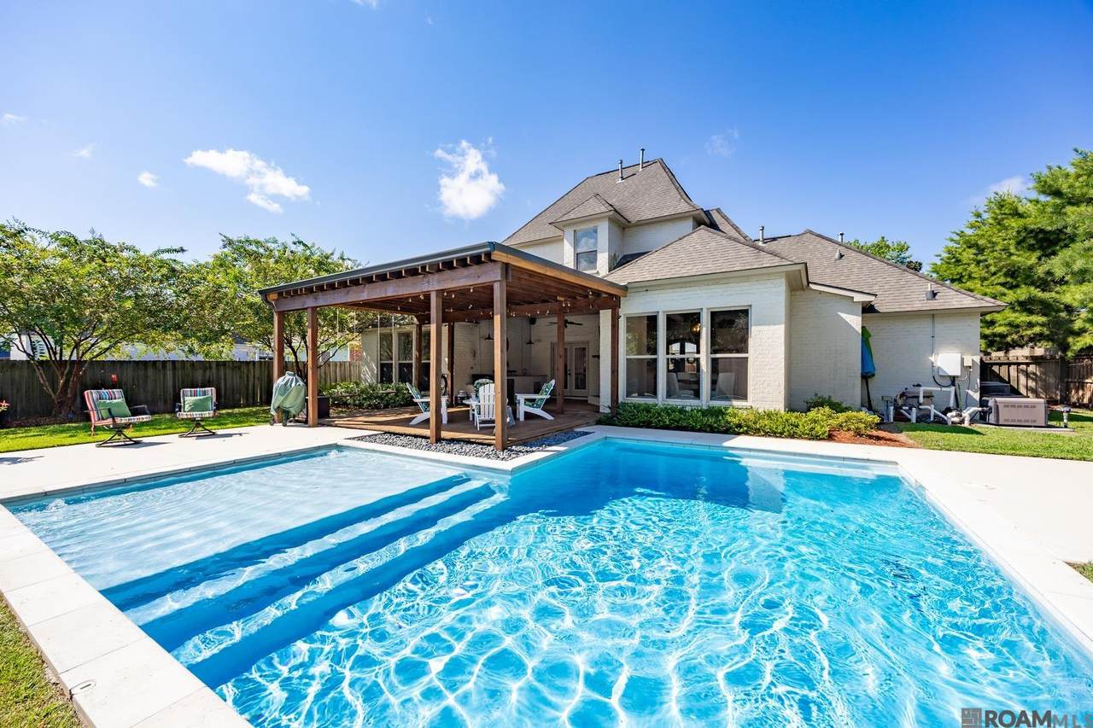
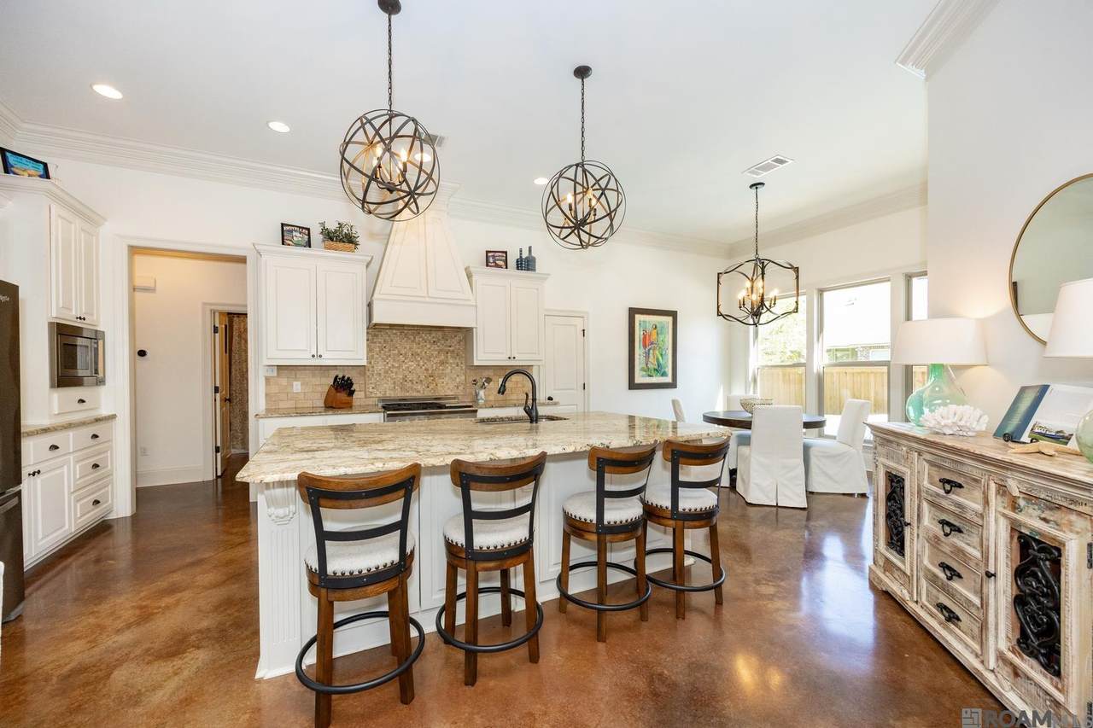
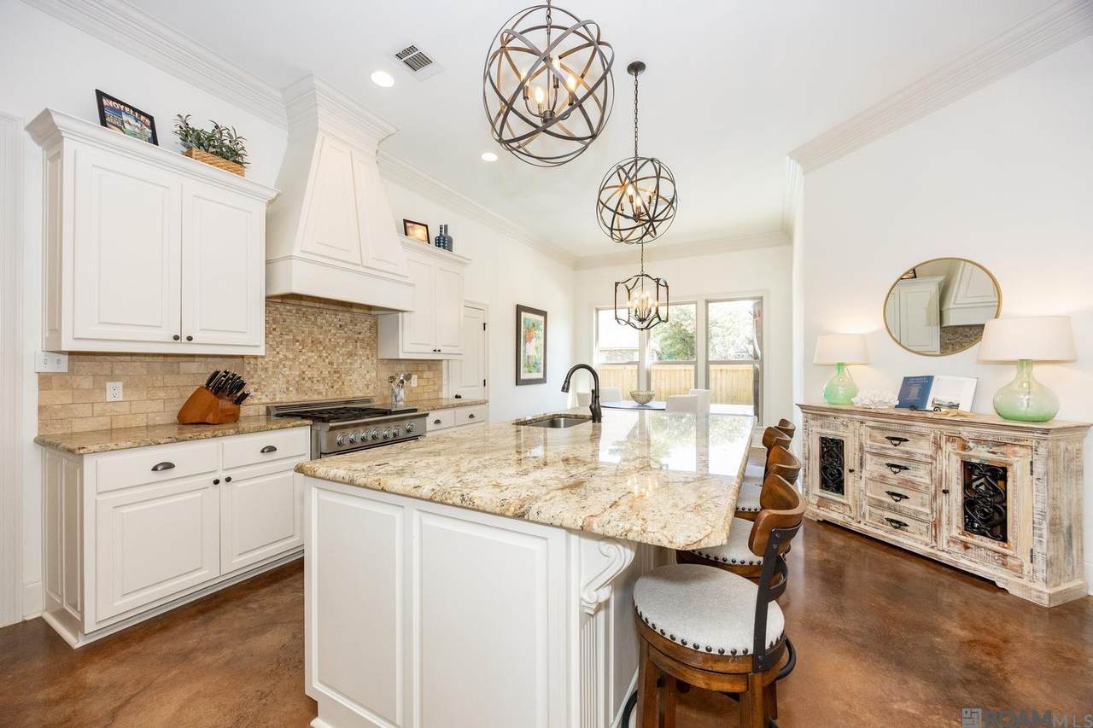
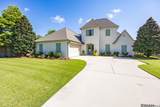
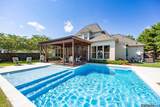
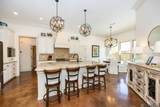
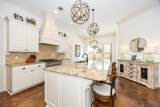
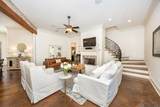
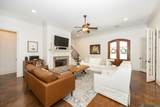
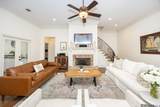
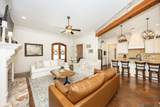
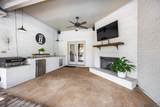
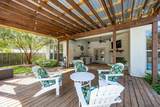
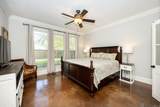
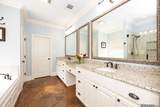
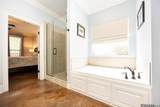
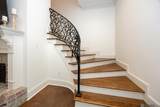
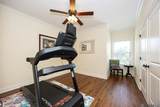
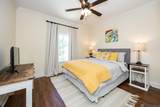
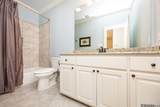
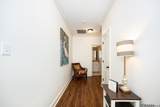
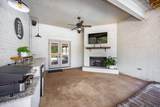
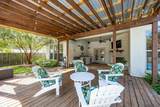
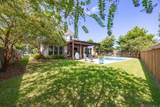
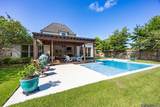
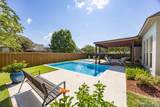
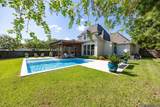
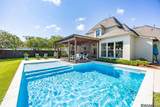
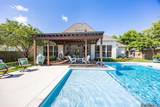
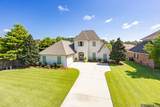
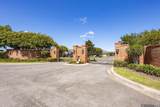
Located in a quiet, gated neighborhood in Brusly, this beautifully meticulously maintained 4BR/3BA home with a bonus room offers luxury living inside and out. Features include freshly painted walls and ceilings throughout, new upstairs flooring, reclaimed brick accents, and cypress beam. The spacious living room includes a sound system (indoor and outdoor), gas fireplace, and Nest thermostat. The kitchen is equipped with commercial-grade appliances, gas stove, 3cm granite with large island and ample cabinets. The primary suite includes a large walk-in closet, dual vanities, and large job built shower. Step outside to a backyard retreat with a heated salt water gunite pool, tanning ledge, outdoor kitchen, gas fireplace, and large covered patio - all enclosed by a new privacy fence. Don't miss this move-in ready home with premium upgrades and timeless Southern charm just minutes from favorite restaurants, parks, and Brusly schools. No flood insurance required.

Monthly Payment Calculator


© 2026 Multiple Listing Service of the Greater Baton Rouge Association of REALTORS®, Inc. All rights reserved. IDX information is provided exclusively for consumers' personal, non-commercial use and may not be used for any purpose other than to identify prospective properties consumers may be interested in purchasing. Information is deemed reliable but is not guaranteed accurate by the MLS or Smart Move Real Estate. Data last updated: 2026-10-17T16:32:13.807. Licensed in the State of Louisiana, USA. Smart Move Real Estate || 225-448-2850 || Baton Rouge, LA
www.smartmove225.com/homes/166884906
Print Image

428 Quiet Oak Blvd Brusly, LA 70719

  • Price: $550,000
  • Status: Closed
  • On Site: 428 Days
  • Updated: 42 min ago
  • ID#: 2025015088
4
Beds
3
Baths
0
½ Baths
0.26
Acres
2,715
SQFT
$0
$/SQFT
2015
Built
Neighborhood:
Gates At The Oaks The
County:
West Baton Rouge
Area:
Wbr Mls Area 70
School District:
West Br Parish
Property Description
Located in a quiet, gated neighborhood in Brusly, this beautifully meticulously maintained 4BR/3BA home with a bonus room offers luxury living inside and out. Features include freshly painted walls and ceilings throughout, new upstairs flooring, reclaimed brick accents, and cypress beam. The spacious living room includes a sound system (indoor and outdoor), gas fireplace, and Nest thermostat. The kitchen is equipped with commercial-grade appliances, gas stove, 3cm granite with large island and ample cabinets. The primary suite includes a large walk-in closet, dual vanities, and large job built shower. Step outside to a backyard retreat with a heated salt water gunite pool, tanning ledge, outdoor kitchen, gas fireplace, and large covered patio - all enclosed by a new privacy fence. Don't miss this move-in ready home with premium upgrades and timeless Southern charm just minutes from favorite restaurants, parks, and Brusly schools. No flood insurance required.
Exterior Features

Architectural Style Art Deco Attached Garage YN No Carport YN No Construction Materials Brick Siding Exterior Features Outdoor GrillLandscapedOutdoor SpeakersOutdoor KitchenLightingRain Gutters Fencing FullPrivacyWoodWrought Iron Foundation Details Slab Garage YN Yes Open Parking YN No Parking Features 2 Cars ParkGarageGarage Door Opener Parking Total 2 Patio And Porch Features CoveredPatio: Concrete Pool Features In GroundGuniteSalt WaterHeated Pool Private YN Yes

Interior Features

Appliances Gas CooktopDishwasherDisposalMicrowaveSelf Cleaning OvenGas Water HeaterStainless Steel Appliance(s) Building Area Total 3791 Cooling 2 or More Units CoolCentral AirCeiling Fan(s) Cooling YN Yes Fireplace Features Outside2 FireplacesGas LogVentless Fireplace YN Yes Flooring Ceramic TileConcreteWood Gas City/Parish Heating CentralGas Heat Heating YN Yes Interior Features Crown Molding Room Kitchen Features Granite CountersPantry Room Master Bathroom Features Double VanityWalk-In Closet(s)Separate ShowerSoaking Tub Room Master Bedroom Features En Suite BathCeiling 9ft PlusCeiling Fan(s)Walk-In Closet(s) Room Type Level Bedroom (L1)Primary Bedroom (L1)Bonus Room (L1)Dining Room (L1)Kitchen (L1)Living Room (L1) Room Type Level2 Bedroom (L2+)

Property Features

Association Fee 500 Association Fee Frequency Annually Association YN Yes Home Warranty YN No Listing Agreement Exclusive Right Listing Terms CashConventionalFHAVA Loan New Construction YN No Property Attached YN No Property Sub Type Detached Single Family Security Features Gated Community Sewer Comm. Sewer Special Listing Conditions As Is Water Source Comm. Water

Greater Baton Rouge Association of Realtors logo Listing provided courtesy of Supreme: 225-267-7447 .© 2026 Multiple Listing Service of the Greater Baton Rouge Association of REALTORS®, Inc. All rights reserved. Information Deemed Reliable but Not Guaranteed.


© 2026 Multiple Listing Service of the Greater Baton Rouge Association of REALTORS®, Inc. All rights reserved. IDX information is provided exclusively for consumers' personal, non-commercial use and may not be used for any purpose other than to identify prospective properties consumers may be interested in purchasing. Information is deemed reliable but is not guaranteed accurate by the MLS or Smart Move Real Estate. Data last updated: 2026-10-17T16:32:13.807. Licensed in the State of Louisiana, USA. Smart Move Real Estate || 225-448-2850 || Baton Rouge, LA
 
https://bt-photos.global.ssl.fastly.net/batonrouge/1280_boomver_1_2025015088-2.jpg https://bt-photos.global.ssl.fastly.net/batonrouge/1280_boomver_1_2025015088-2.jpg https://bt-photos.global.ssl.fastly.net/batonrouge/1280_boomver_1_2025015088-2.jpg
Logo
Smart Move Real Estate
4561 Durham Place Suite A
Baton Rouge LA, 70816
<—————————————————————————>