Skip To Content

4639 Grenache Dr

Baton Rouge, LA 70817
  • $369,900
  • STATUS: Active
  • ON SITE: 84 Days
  • ID#: 2026013609
UPDATED: 26 min ago
$369,900
  • 4
    BEDS
  • 0.14
    ACRES
  • 3
    BATHS
  • 0
    1/2 BATHS
  • 2,212
    SQFT
  • $167
    $/SQFT
Neighborhood:
Type:
Single-Family Home
Built:
2022

School Ratings & Info

School District:

Description

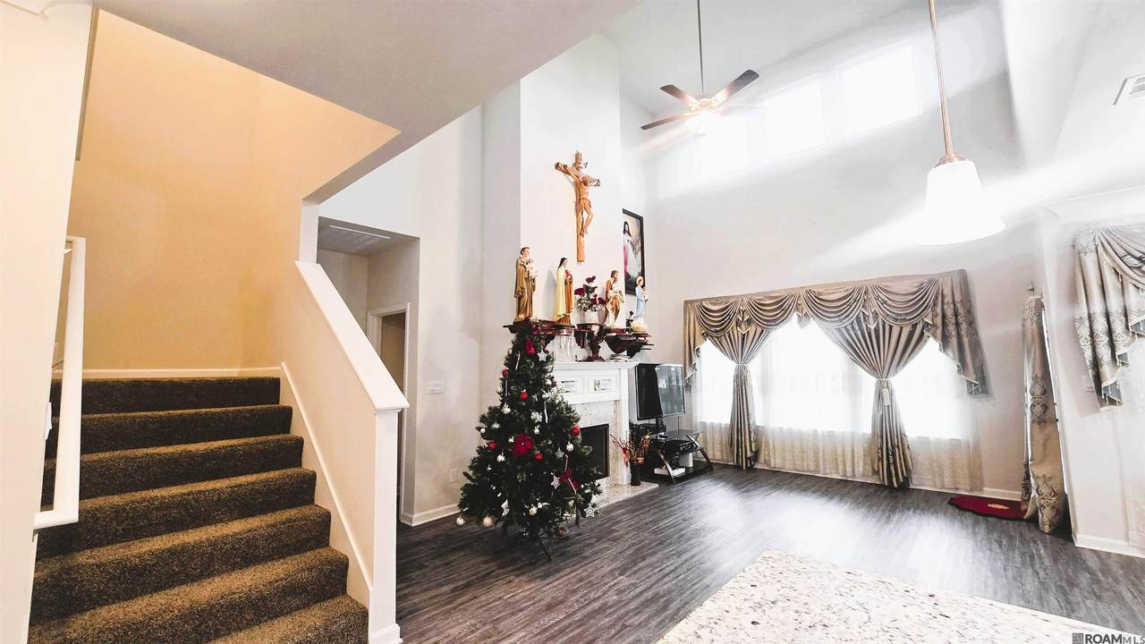
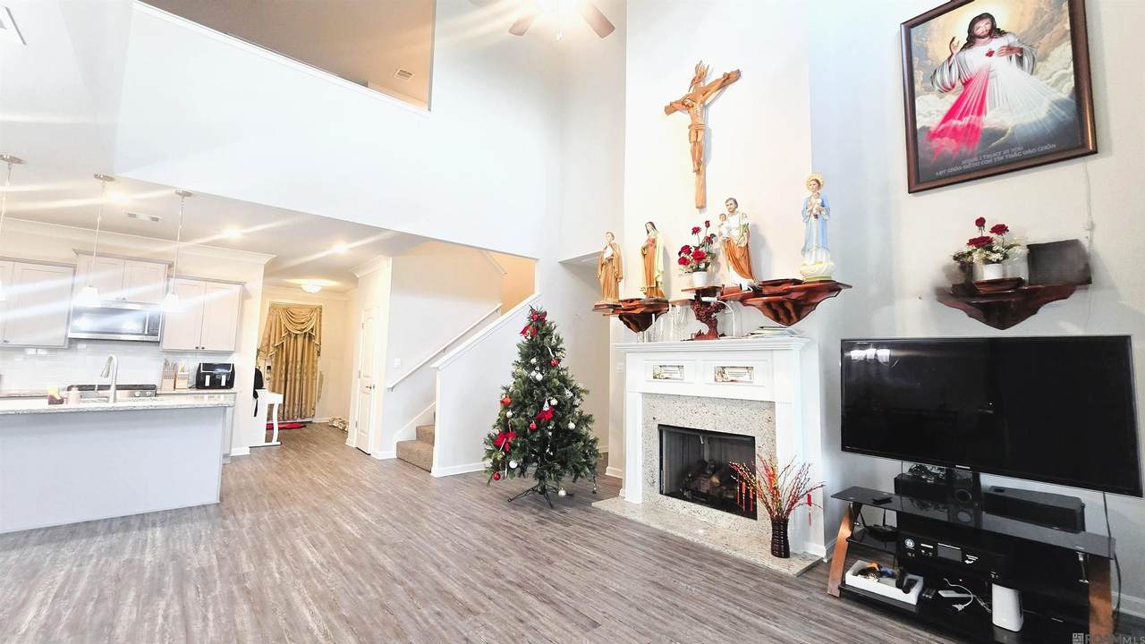
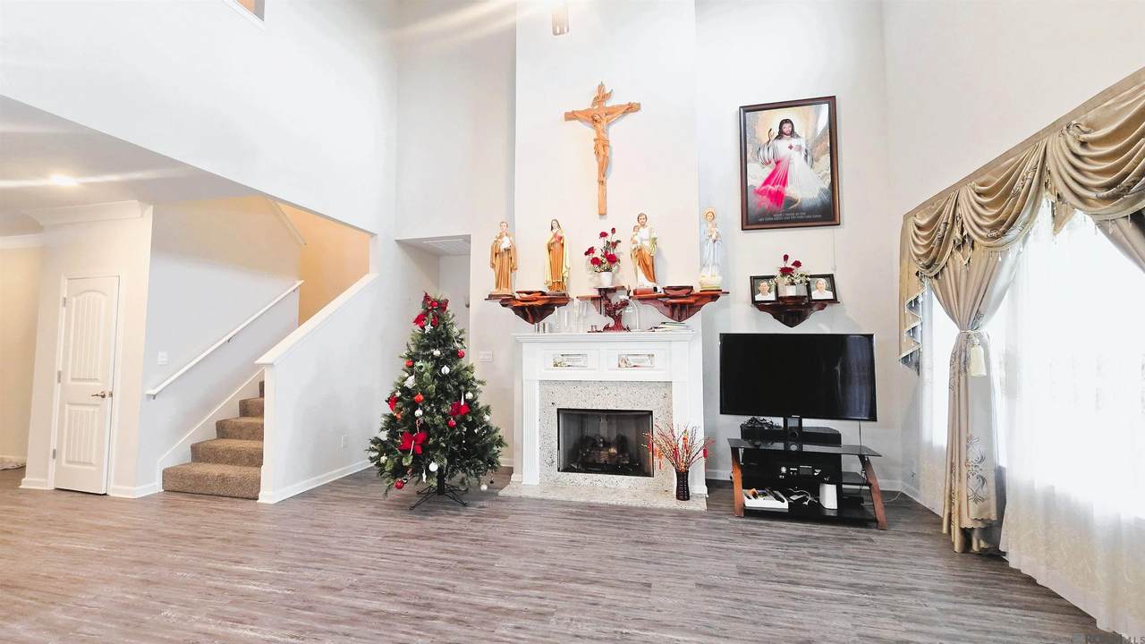
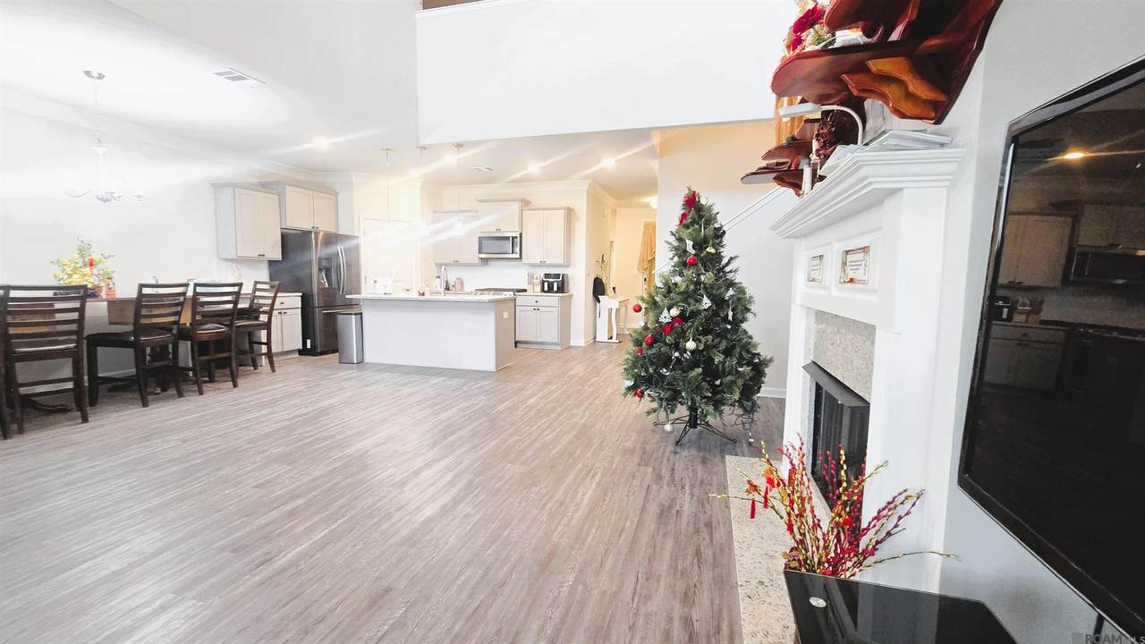
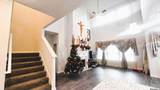
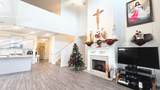
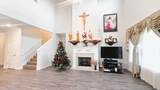
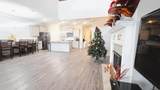
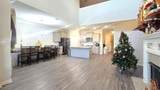
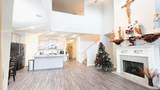
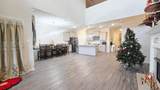
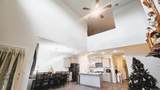
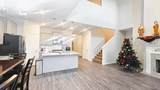
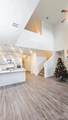
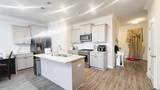
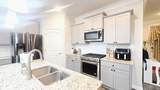
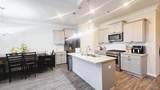
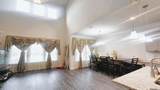
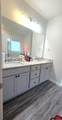
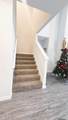
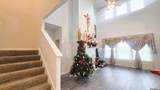
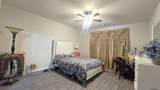
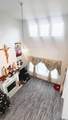
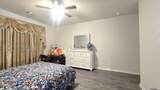
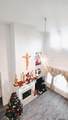
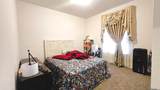
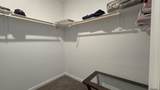
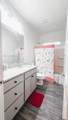
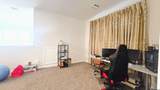
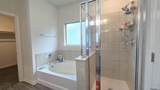
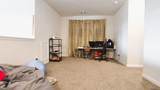
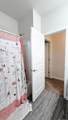
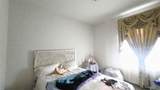
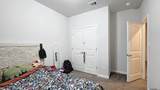
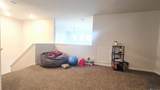
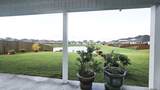
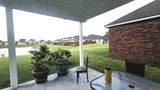
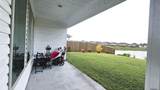
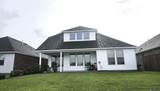
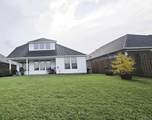
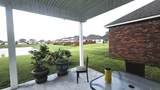
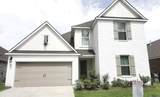
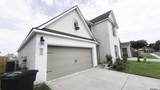
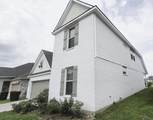
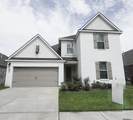
The Graceland is a 2,212 sq ft two-story home with a dramatic 20-ft living room ceiling and an open kitchen featuring KitchenAid stainless appliances, granite island, and subway tile backsplash. The main suite is downstairs with a soaking tub, tiled shower, dual vanities, and walk-in closet. Upstairs offers two bedrooms, a full bath, and a game/media room. Energy-efficient upgrades include Low-E windows, tankless water heater, LED lighting, and a 16-SEER AC. Smart Home features and a fully sodded lot with patio are included. Enjoy Bellacosa’s community pool, splash pad, and family-friendly amenities.

Monthly Payment Calculator


© 2026 Multiple Listing Service of the Greater Baton Rouge Association of REALTORS®, Inc. All rights reserved. IDX information is provided exclusively for consumers' personal, non-commercial use and may not be used for any purpose other than to identify prospective properties consumers may be interested in purchasing. Information is deemed reliable but is not guaranteed accurate by the MLS or Smart Move Real Estate. Data last updated: 2026-10-17T17:32:09.687. Licensed in the State of Louisiana, USA. Smart Move Real Estate || 225-448-2850 || Baton Rouge, LA
www.smartmove225.com/homes/179219446
Print Image

4639 Grenache Dr Baton Rouge, LA 70817

  • Price: $369,900
  • Status: Active
  • On Site: 84 Days
  • Updated: 26 min ago
  • ID#: 2026013609
4
Beds
3
Baths
0
½ Baths
0.14
Acres
2,212
SQFT
$167
$/SQFT
2022
Built
Neighborhood:
Bellacosa
County:
East Baton Rouge
Area:
Ebr Mls Area 43
School District:
East Baton Rouge
Property Description
The Graceland is a 2,212 sq ft two-story home with a dramatic 20-ft living room ceiling and an open kitchen featuring KitchenAid stainless appliances, granite island, and subway tile backsplash. The main suite is downstairs with a soaking tub, tiled shower, dual vanities, and walk-in closet. Upstairs offers two bedrooms, a full bath, and a game/media room. Energy-efficient upgrades include Low-E windows, tankless water heater, LED lighting, and a 16-SEER AC. Smart Home features and a fully sodded lot with patio are included. Enjoy Bellacosa’s community pool, splash pad, and family-friendly amenities.
Exterior Features

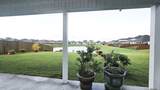
Architectural Style A-Frame Attached Garage YN No Carport YN No Construction Materials Aluminum SidingBrick SidingStucco SidingBrickFrameStucco Exterior Features LandscapedLighting Foundation Details SlabSlab: Post Tension Found Garage YN Yes Open Parking YN No Parking Features 2 Cars Park4+ Cars ParkGarageGarage Door Opener Parking Total 6 Pool Private YN No Roof Shingle View Water View YN Yes Waterfront Features Water AccessLake FrontWalk To Water Waterfront YN Yes

Interior Features

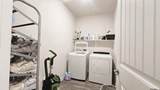
Appliances Gas Stove ConIce Maker Building Area Total 2885 Cooling 2 or More Units CoolCentral AirCeiling Fan(s) Cooling YN Yes Fireplace Features 1 FireplaceGas Log Fireplace YN Yes Flooring CarpetLaminateVinylTile Floor Gas Delta Utilities Heating 2 or More Units HeatCentralGas Heat Heating YN Yes Interior Features Eat-in KitchenAttic AccessCeiling 9'+Ceiling Varied HeightsHigh Speed InternetAttic StorageWalk-Up Attic Laundry Features Electric Dryer HookupWasher HookupInsideWasher/Dryer Hookups Room Master Bedroom Features 2 Closets or MoreCeiling 9ft PlusCeiling Fan(s)Walk-In Closet(s) Room Type Level Bedroom (L1)Primary Bedroom (L1)Breakfast (L1)Kitchen (L1)Living Room (L1) Room Type Level2 Bedroom (L2+)Media Room (L2+) Window Features Sm Window Trtmt.

Property Features

Association Fee 765 Association Fee Frequency Annually Association Fee Includes Maint Subd Entry HOAManagementPool HOA Association YN Yes Community Features Community PoolPlaygroundSidewalks Home Warranty YN No Listing Agreement Exclusive Right Listing Terms CashConventionalFHAFMHA/Rural DevVA Loan New Construction YN No Property Attached YN No Property Condition All Original Property Sub Type Detached Single Family Security Features Security SystemSmoke Detector(s) Sewer Comm. SewerPublic Sewer Special Listing Conditions As Is Utilities Cable Connected Water Source Comm. Water

Greater Baton Rouge Association of Realtors logo Listing provided courtesy of Paragon Realty, LLC: 225-803-5599 .© 2026 Multiple Listing Service of the Greater Baton Rouge Association of REALTORS®, Inc. All rights reserved. Information Deemed Reliable but Not Guaranteed.


© 2026 Multiple Listing Service of the Greater Baton Rouge Association of REALTORS®, Inc. All rights reserved. IDX information is provided exclusively for consumers' personal, non-commercial use and may not be used for any purpose other than to identify prospective properties consumers may be interested in purchasing. Information is deemed reliable but is not guaranteed accurate by the MLS or Smart Move Real Estate. Data last updated: 2026-10-17T17:32:09.687. Licensed in the State of Louisiana, USA. Smart Move Real Estate || 225-448-2850 || Baton Rouge, LA
 
https://bt-photos.global.ssl.fastly.net/batonrouge/1280_boomver_3_2026013609-2.jpg https://bt-photos.global.ssl.fastly.net/batonrouge/1280_boomver_3_2026013609-2.jpg https://bt-photos.global.ssl.fastly.net/batonrouge/1280_boomver_3_2026013609-2.jpg
Logo
Smart Move Real Estate
4561 Durham Place Suite A
Baton Rouge LA, 70816
<—————————————————————————>