




Description
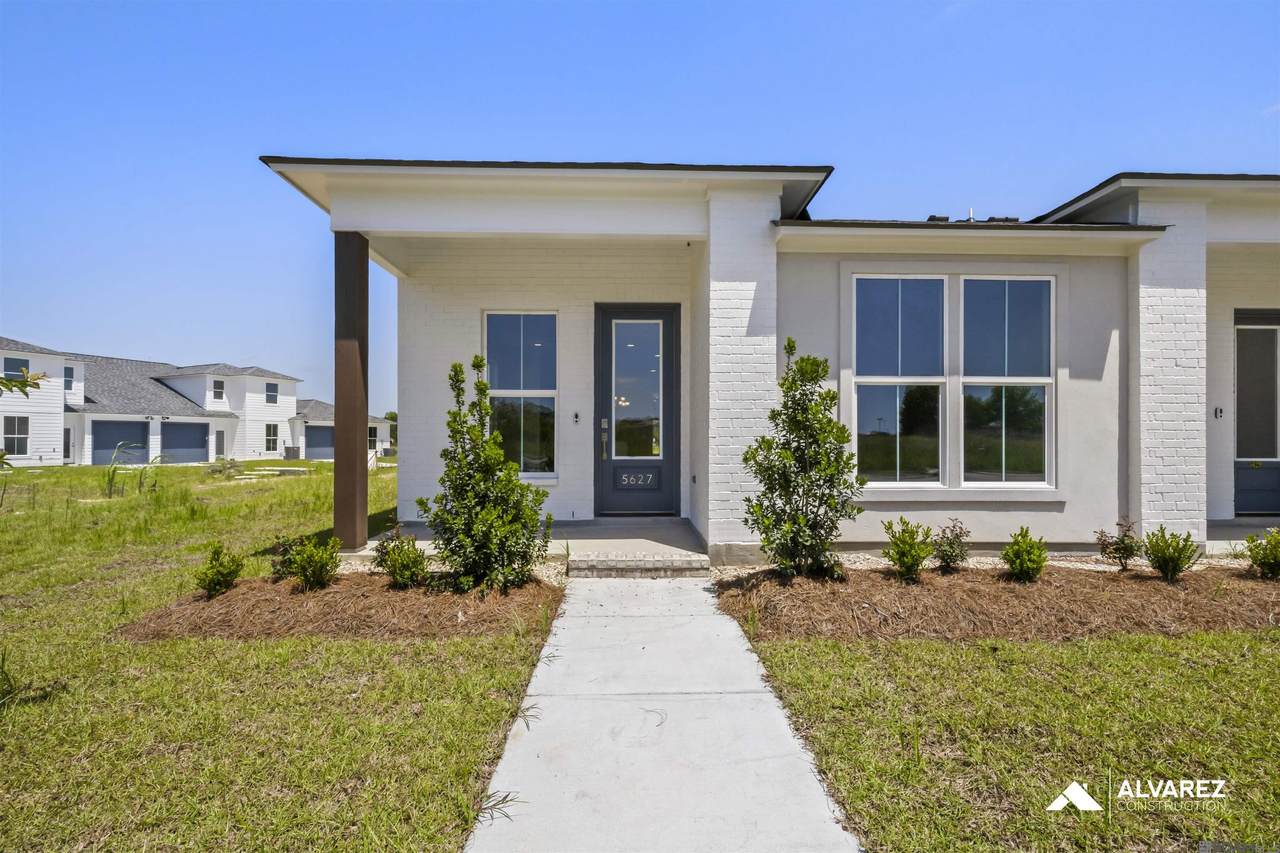
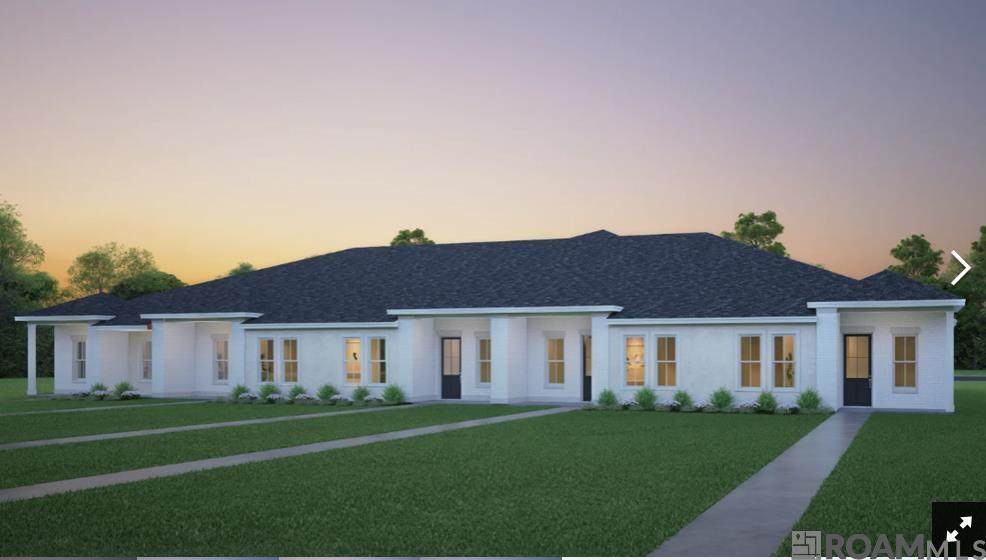
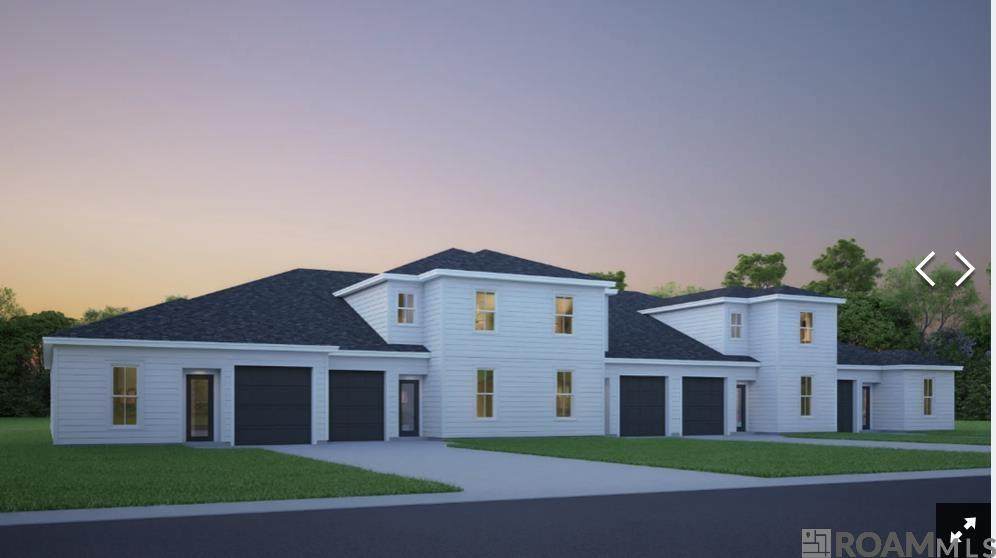
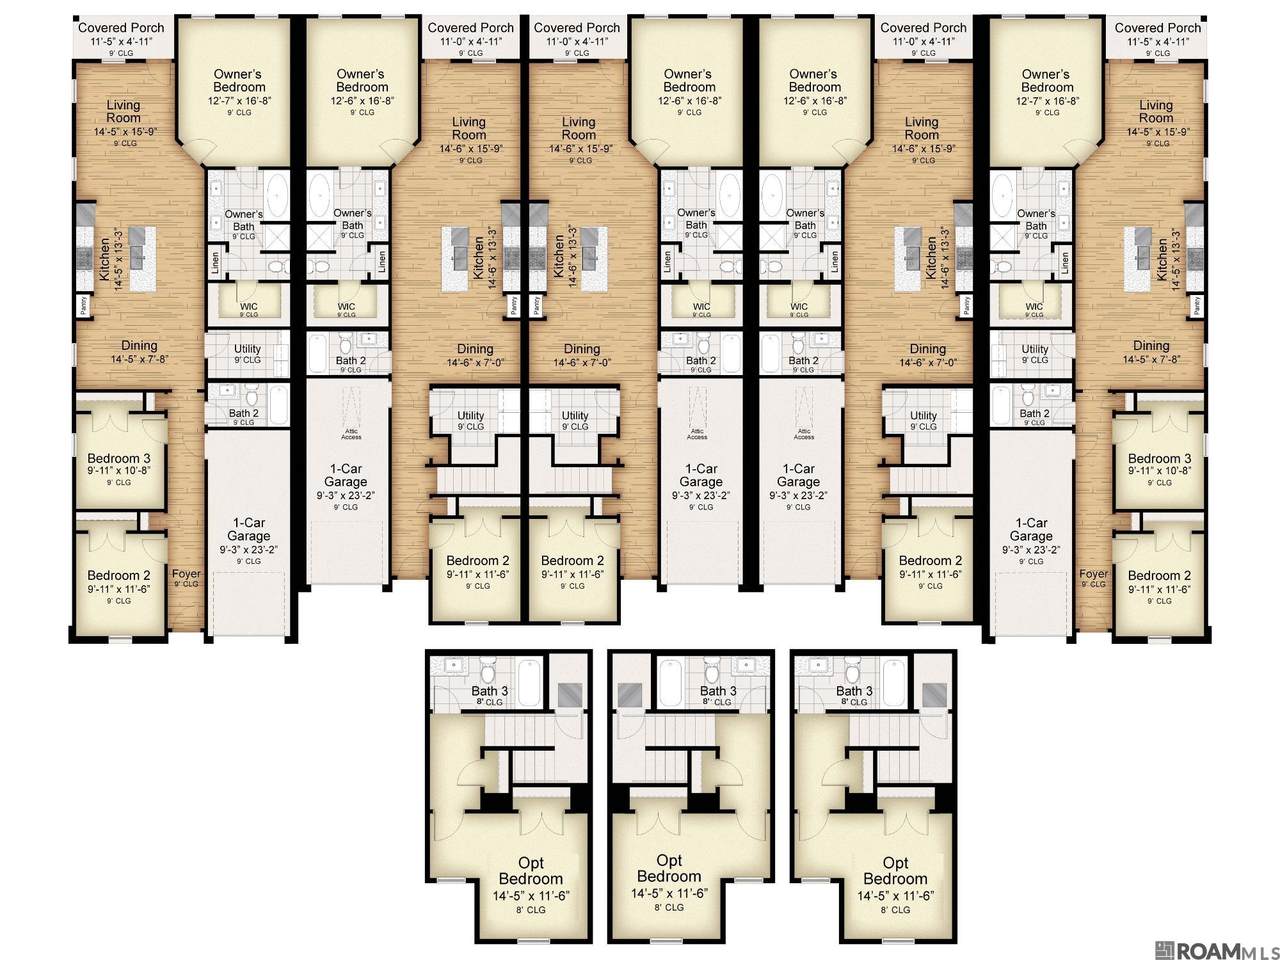
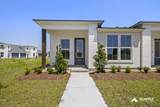
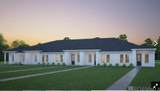
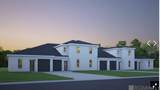
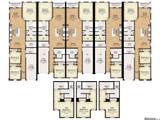
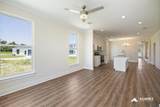
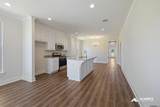
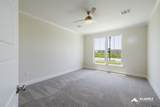
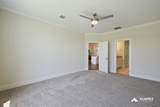
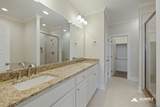
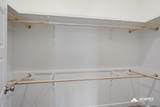
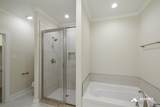
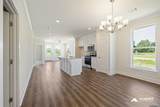
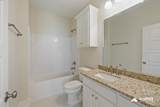
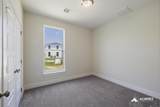
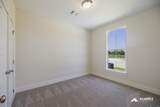
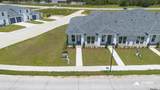
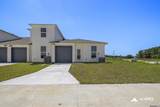
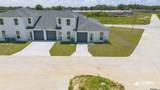
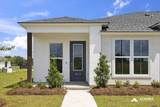
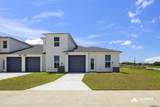
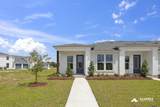
Estimated completion: complete and ready to move in Welcome to Afton Oaks, a beautifully planned community by Alvarez Construction located in the heart of Zachary within the award-winning Zachary School District. This brand-new 3-bedroom, 2-bath townhome offers a modern open floor plan with 9+ ft. ceilings, crown molding, and wood, tile, and laminate flooring. The living room flows seamlessly into the dining area and kitchen, which features 3cm granite countertops, a large island, and stainless-steel appliances including a range, microwave, dishwasher, and disposal. The primary suite is designed as a private retreat with a walk-in closet, soaking tub, separate shower, dual vanities, and a private water closet. Two additional bedrooms provide comfortable space for family, guests, or even a home office. Built with the quality Alvarez Construction is known for, this home includes a Hardie siding exterior that is fireproof, waterproof, and pest-proof, radiant barrier roof decking to reduce heat and energy bills, and a high-efficiency 16 SEER HVAC system with energy-efficient windows and insulation. Inside, premium finishes and durable solid surface countertops add style and function, while HOA-maintained landscaping offers true "lock-and-leave" convenience. Security and peace of mind are also built in, with three months of complimentary monitoring included and coverage under the Alvarez new home warranty. Additional highlights include a laundry room, a 1-car rear-loading garage with opener, a covered front porch, a landscaped yard, and a built-in security system with smoke detectors. Constructed in 2025 by Alvarez Construction Co., Inc., this townhome combines craftsmanship, energy efficiency, and modern designall in a desirable location near shopping, dining, schools, and major employers. Included Upgrades: LV2 Tile Cabinets to ceiling Trash can pull out LV3 tile shower with frameless door in primary bedroom OJ Cabinet Guest and master bath
-
3BEDS
-
0.07ACRES
-
2BATHS
-
01/2 BATHS
-
1,299SQFT
-
$0$/SQFT
Description
Estimated completion: complete and ready to move in Welcome to Afton Oaks, a beautifully planned community by Alvarez Construction located in the heart of Zachary within the award-winning Zachary School District. This brand-new 3-bedroom, 2-bath townhome offers a modern open floor plan with 9+ ft. ceilings, crown molding, and wood, tile, and laminate flooring. The living room flows seamlessly into the dining area and kitchen, which features 3cm granite countertops, a large island, and stainless-steel appliances including a range, microwave, dishwasher, and disposal. The primary suite is designed as a private retreat with a walk-in closet, soaking tub, separate shower, dual vanities, and a private water closet. Two additional bedrooms provide comfortable space for family, guests, or even a home office. Built with the quality Alvarez Construction is known for, this home includes a Hardie siding exterior that is fireproof, waterproof, and pest-proof, radiant barrier roof decking to reduce heat and energy bills, and a high-efficiency 16 SEER HVAC system with energy-efficient windows and insulation. Inside, premium finishes and durable solid surface countertops add style and function, while HOA-maintained landscaping offers true "lock-and-leave" convenience. Security and peace of mind are also built in, with three months of complimentary monitoring included and coverage under the Alvarez new home warranty. Additional highlights include a laundry room, a 1-car rear-loading garage with opener, a covered front porch, a landscaped yard, and a built-in security system with smoke detectors. Constructed in 2025 by Alvarez Construction Co., Inc., this townhome combines craftsmanship, energy efficiency, and modern designall in a desirable location near shopping, dining, schools, and major employers. Included Upgrades: LV2 Tile Cabinets to ceiling Trash can pull out LV3 tile shower with frameless door in primary bedroom OJ Cabinet Guest and master bath
© 2026 Multiple Listing Service of the Greater Baton Rouge Association of REALTORS®, Inc. All rights reserved. IDX information is provided exclusively for consumers' personal, non-commercial use and may not be used for any purpose other than to identify prospective properties consumers may be interested in purchasing. Information is deemed reliable but is not guaranteed accurate by the MLS or Smart Move Real Estate. Data last updated: 2026-10-17T16:32:13.807. Licensed in the State of Louisiana, USA. Smart Move Real Estate || 225-448-2850 || Baton Rouge, LA
 Listing provided courtesy of RE/MAX Total: 225-293-2800 .© 2026 Multiple Listing Service of the Greater Baton Rouge Association of REALTORS®, Inc. All rights reserved. Information Deemed Reliable but Not Guaranteed.