






Description
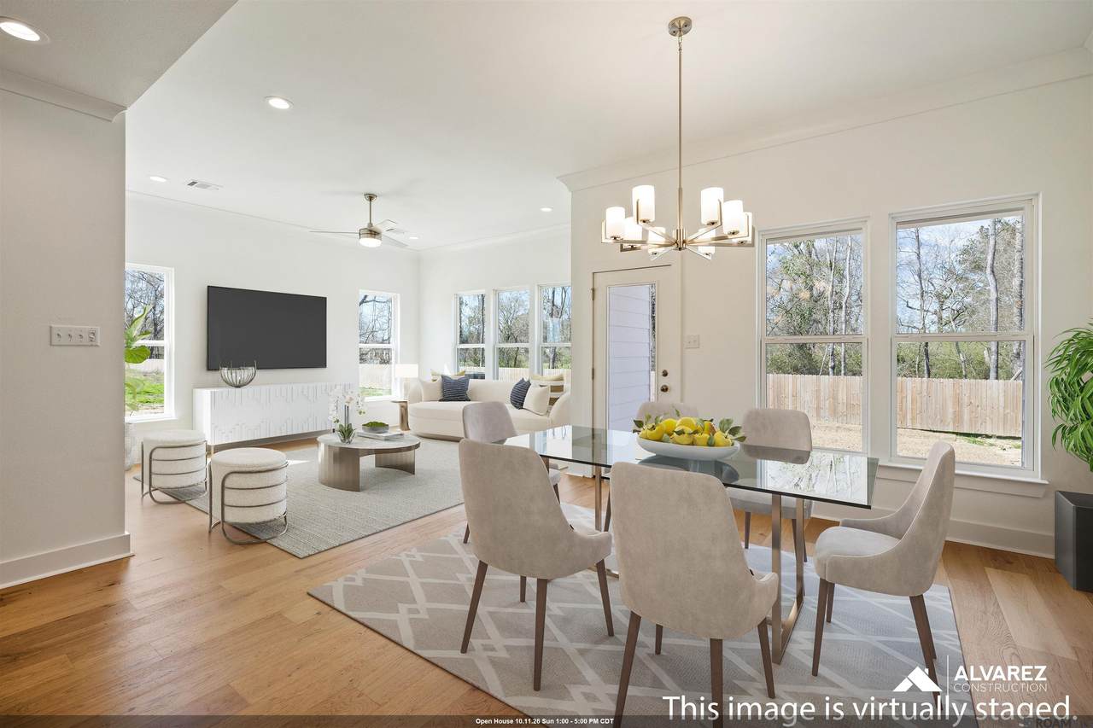
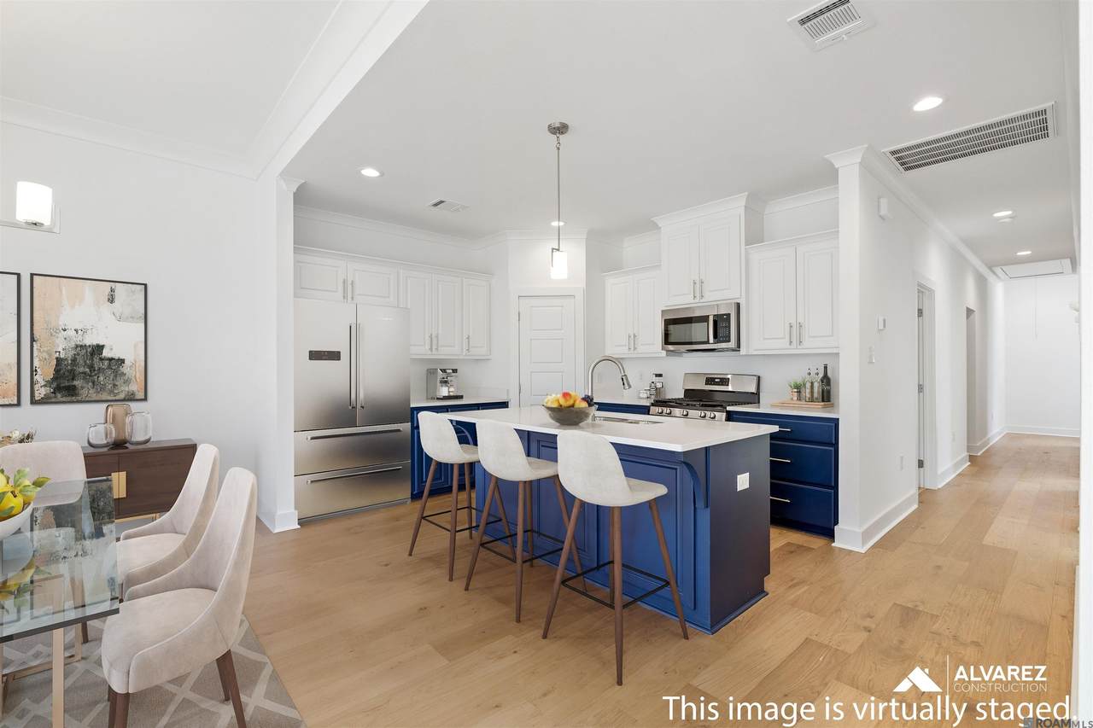
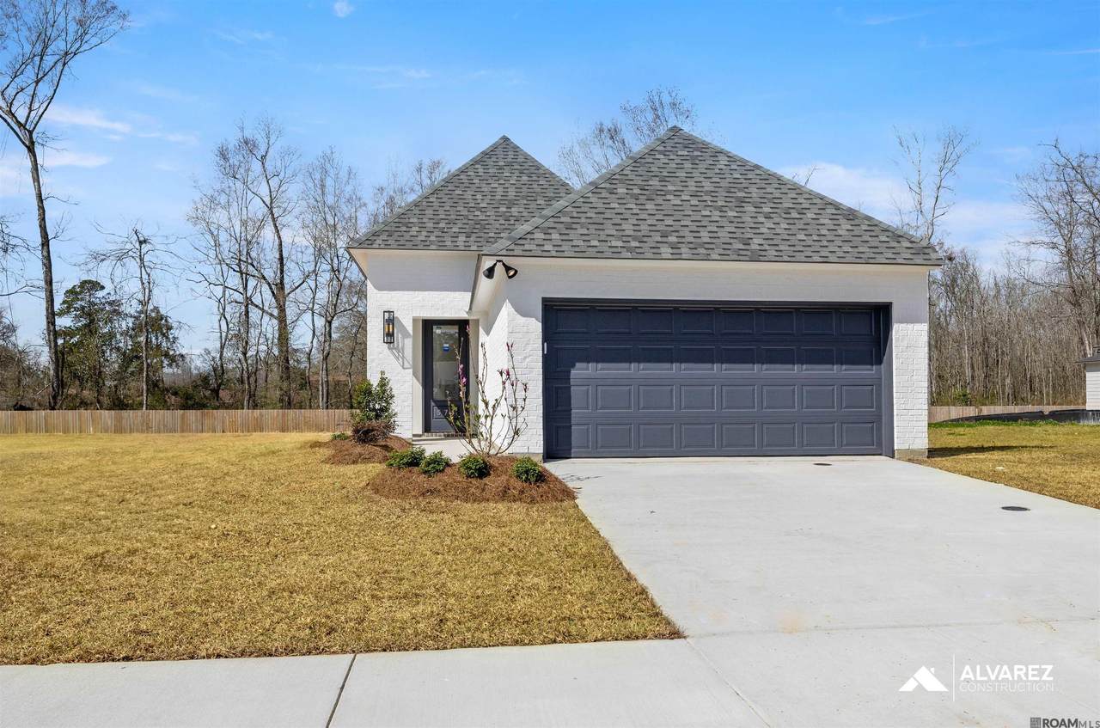
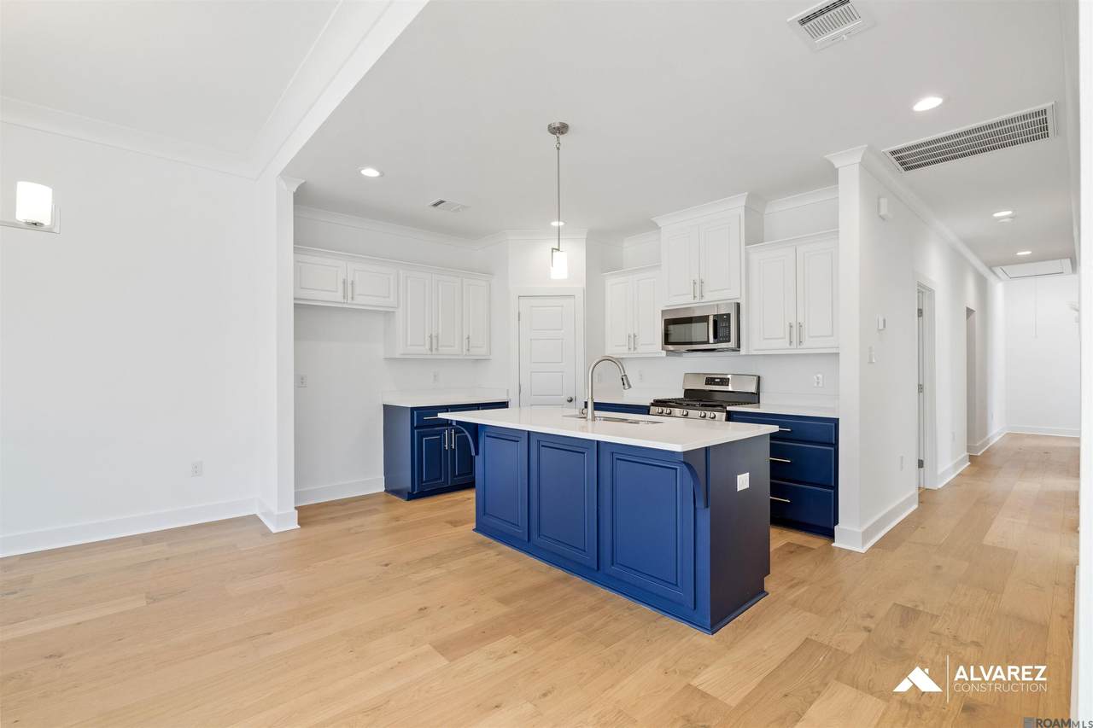
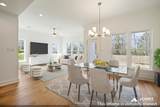
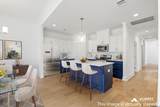
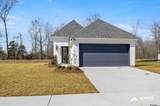
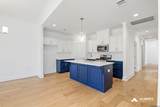
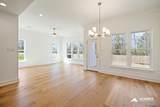
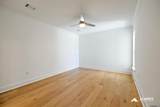
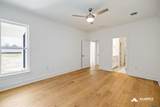
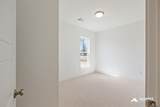
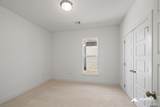
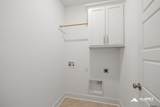
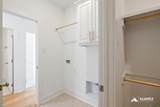
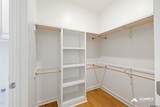
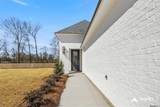
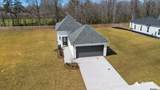
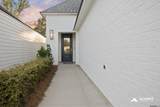
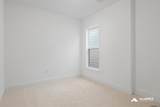
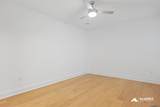
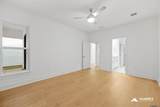
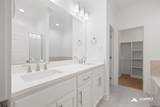
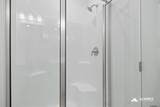
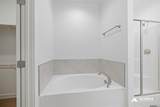
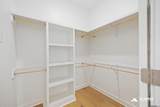
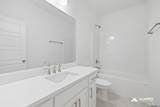
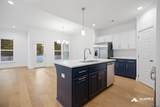
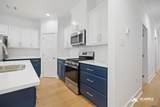
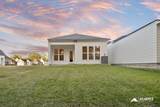
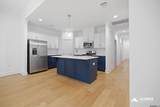
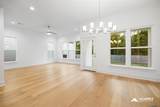
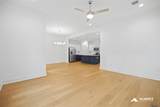
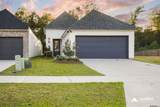
Estimated completion: complete and ready to move in The Montgomery is a single-story, 1,510 square foot, 3 bedroom, 2 bathroom plan featuring an open living area with 10-foot ceilings. The kitchen boasts a large island open to the living and dining rooms. The owner's suite includes double vanities, a walk-in shower, a garden tub, a private water closet, a spacious walk-in closet, and a direct connection to the utility room for added convenience on laundry days. Bedrooms 2 and 3 share a full bath at the front of the home. All homes include a WiFi-enabled SmartHome hub, wireless security system, smoke and heat detector, and a WiFi-enabled thermostat. Engineered Hardwood flooring in owners bedroom and closet and all living areas Added soft close doors and drawers to all cabinets (not including the trashcan pullout) Added a trashcan pull out Added a sweater box in the owners closet The exterior of the home is painted brick exterior The kitchen island and lower cabinets are painted a different color than the upper cabinets
-
3BEDS
-
0.12ACRES
-
2BATHS
-
01/2 BATHS
-
1,510SQFT
-
$172$/SQFT
Description
Estimated completion: complete and ready to move in The Montgomery is a single-story, 1,510 square foot, 3 bedroom, 2 bathroom plan featuring an open living area with 10-foot ceilings. The kitchen boasts a large island open to the living and dining rooms. The owner's suite includes double vanities, a walk-in shower, a garden tub, a private water closet, a spacious walk-in closet, and a direct connection to the utility room for added convenience on laundry days. Bedrooms 2 and 3 share a full bath at the front of the home. All homes include a WiFi-enabled SmartHome hub, wireless security system, smoke and heat detector, and a WiFi-enabled thermostat. Engineered Hardwood flooring in owners bedroom and closet and all living areas Added soft close doors and drawers to all cabinets (not including the trashcan pullout) Added a trashcan pull out Added a sweater box in the owners closet The exterior of the home is painted brick exterior The kitchen island and lower cabinets are painted a different color than the upper cabinets
© 2026 Multiple Listing Service of the Greater Baton Rouge Association of REALTORS®, Inc. All rights reserved. IDX information is provided exclusively for consumers' personal, non-commercial use and may not be used for any purpose other than to identify prospective properties consumers may be interested in purchasing. Information is deemed reliable but is not guaranteed accurate by the MLS or Smart Move Real Estate. Data last updated: 2026-10-11T12:32:09.303. Licensed in the State of Louisiana, USA. Smart Move Real Estate || 225-448-2850 || Baton Rouge, LA
 Listing provided courtesy of RE/MAX Total: 225-293-2800 .© 2026 Multiple Listing Service of the Greater Baton Rouge Association of REALTORS®, Inc. All rights reserved. Information Deemed Reliable but Not Guaranteed.