






Description
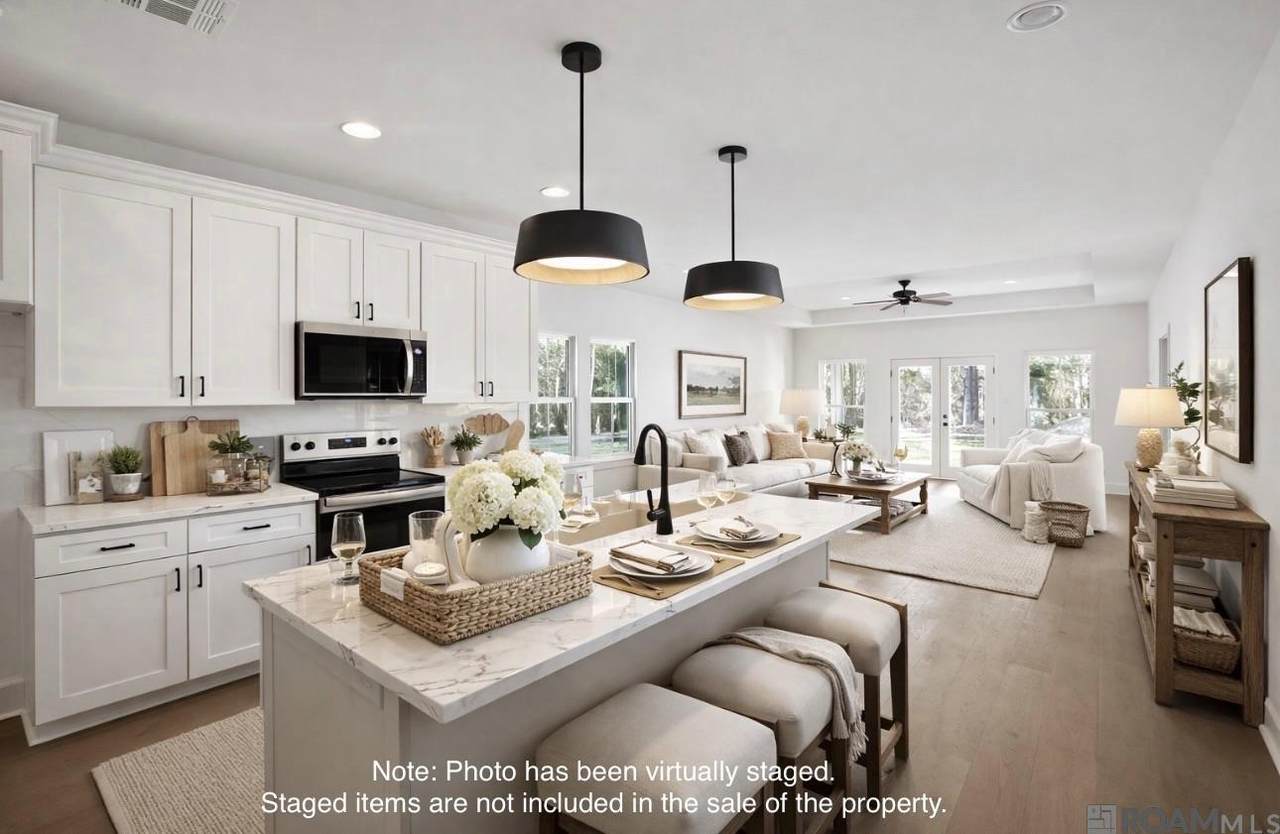
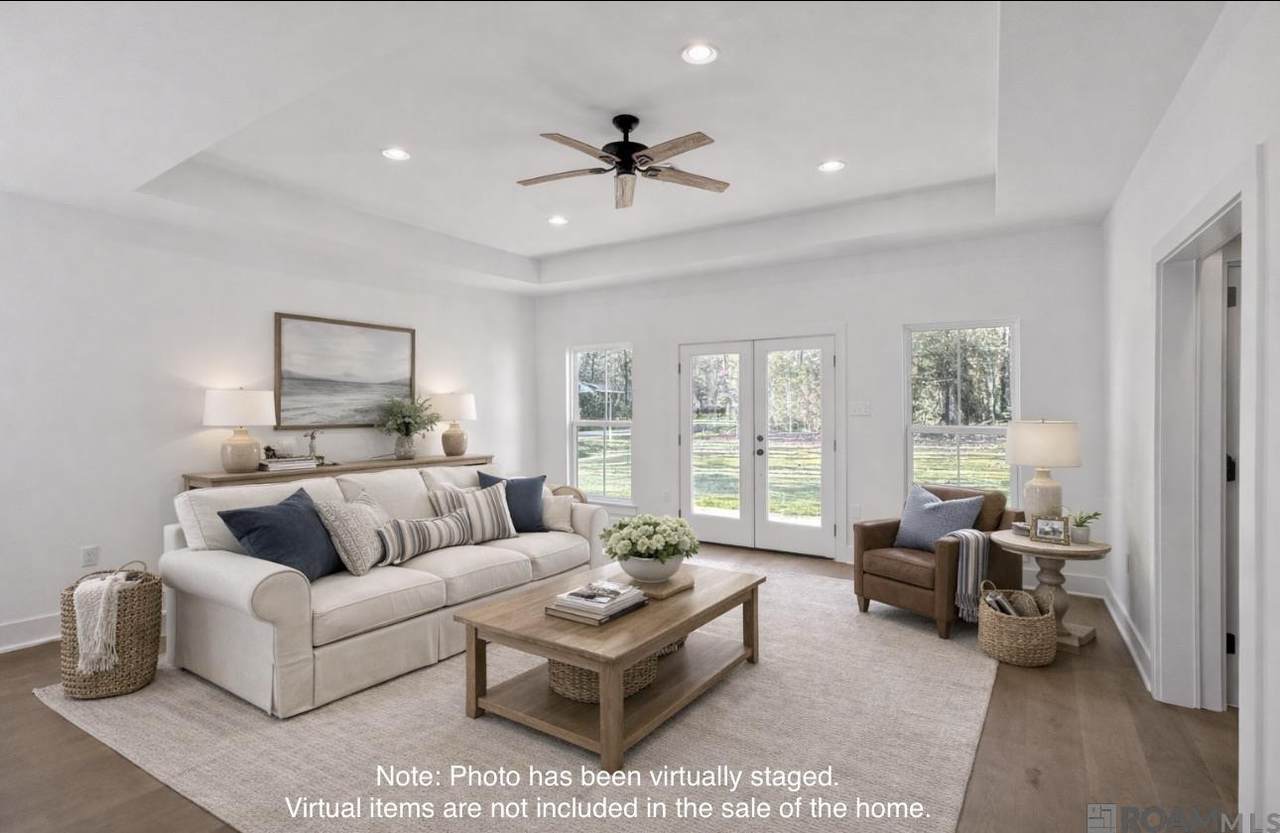
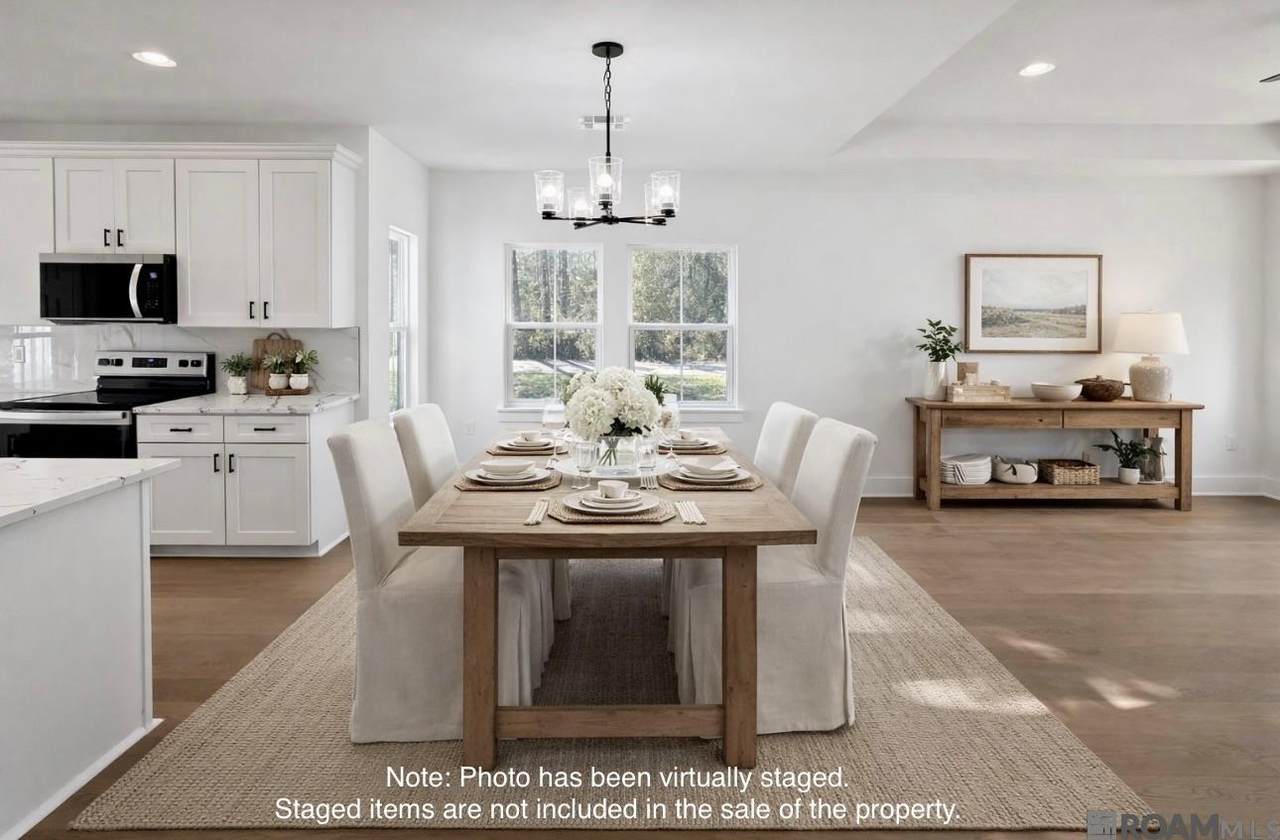
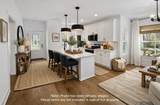
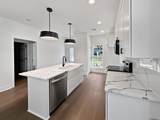
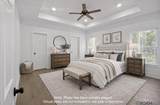
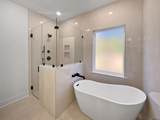
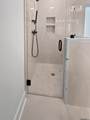
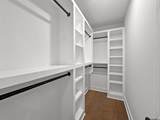
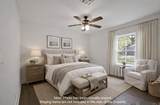
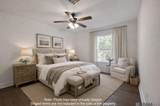
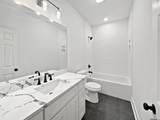
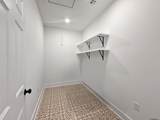
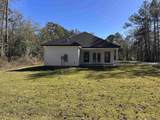
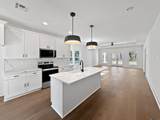
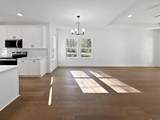
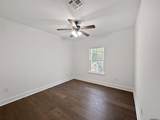
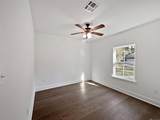
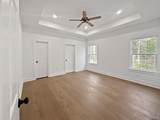
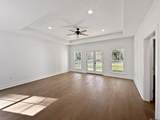
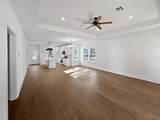
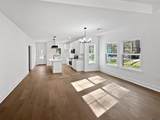
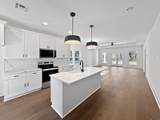
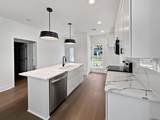
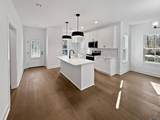
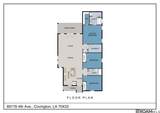
New Construction in a desirable Covington neighborhood on a large corner lot! This beautiful 3 bedroom, 2 bathroom home offers an excellent open floor plan with upscale finishes throughout, including quartz countertops, real wood flooring, white interior paint and cabinetry, recessed lighting, and designer fixtures. The foyer entry leads to a stunning kitchen featuring a large island with seating, pantry, porcelain farm sink, black plumbing and electrical fixtures, stainless steel smooth-top electric range, built-in microwave, dishwasher, and garbage disposal, accented by statement lighting over the island. The dining room showcases an elegant light fixture, while the living room boasts a trey ceiling, ceiling fan, and French doors opening to the back porch. The private primary suite is located at the rear of the home and features a spa-like bathroom with a large tiled shower with knee wall, frameless glass surround and door, soap niche, multiple shower heads, a freestanding slipper tub, dual vanity with quartz countertops, and a thoughtfully designed walk-in closet with built-in shelving and hanging rods. The two front bedrooms each offer ceiling fans and closets with built-in shelving. The guest bath includes a quartz vanity and a tub/shower combo with white porcelain tile in a herringbone pattern extended to the ceiling. Additional features include a large laundry room, storage closet, all-electric systems, Hardi board white exterior, black architectural shingles, and a charming board-and-batten front with covered porch. Located in the top-rated St. Tammany Parish school district, Flood Zone C (flood insurance optional), with 100% financing available. Schedule your showing today!
-
3BEDS
-
0.21ACRES
-
2BATHS
-
01/2 BATHS
-
1,526SQFT
-
$202$/SQFT
Description
New Construction in a desirable Covington neighborhood on a large corner lot! This beautiful 3 bedroom, 2 bathroom home offers an excellent open floor plan with upscale finishes throughout, including quartz countertops, real wood flooring, white interior paint and cabinetry, recessed lighting, and designer fixtures. The foyer entry leads to a stunning kitchen featuring a large island with seating, pantry, porcelain farm sink, black plumbing and electrical fixtures, stainless steel smooth-top electric range, built-in microwave, dishwasher, and garbage disposal, accented by statement lighting over the island. The dining room showcases an elegant light fixture, while the living room boasts a trey ceiling, ceiling fan, and French doors opening to the back porch. The private primary suite is located at the rear of the home and features a spa-like bathroom with a large tiled shower with knee wall, frameless glass surround and door, soap niche, multiple shower heads, a freestanding slipper tub, dual vanity with quartz countertops, and a thoughtfully designed walk-in closet with built-in shelving and hanging rods. The two front bedrooms each offer ceiling fans and closets with built-in shelving. The guest bath includes a quartz vanity and a tub/shower combo with white porcelain tile in a herringbone pattern extended to the ceiling. Additional features include a large laundry room, storage closet, all-electric systems, Hardi board white exterior, black architectural shingles, and a charming board-and-batten front with covered porch. Located in the top-rated St. Tammany Parish school district, Flood Zone C (flood insurance optional), with 100% financing available. Schedule your showing today!
© 2026 Multiple Listing Service of the Greater Baton Rouge Association of REALTORS®, Inc. All rights reserved. IDX information is provided exclusively for consumers' personal, non-commercial use and may not be used for any purpose other than to identify prospective properties consumers may be interested in purchasing. Information is deemed reliable but is not guaranteed accurate by the MLS or Smart Move Real Estate. Data last updated: 2026-10-17T22:32:18.997. Licensed in the State of Louisiana, USA. Smart Move Real Estate || 225-448-2850 || Baton Rouge, LA
 Listing provided courtesy of Dawson Grey Real Estate: 225-325-5555 .© 2026 Multiple Listing Service of the Greater Baton Rouge Association of REALTORS®, Inc. All rights reserved. Information Deemed Reliable but Not Guaranteed.