Skip To Content

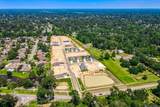
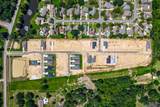
6946 Garden Hill Dr

Baton Rouge, LA 70817
  • $342,990
  • STATUS: Active
  • ON SITE: 78 Days
  • ID#: 2026013983
Open House
UPDATED: 45 min ago
$342,990
  • 3
    BEDS
  • 0.14
    ACRES
  • 2
    BATHS
  • 0
    1/2 BATHS
  • 1,789
    SQFT
  • $192
    $/SQFT
Neighborhood:
Type:
Single-Family Home
Built:
2026

School Ratings & Info

School District:

Description

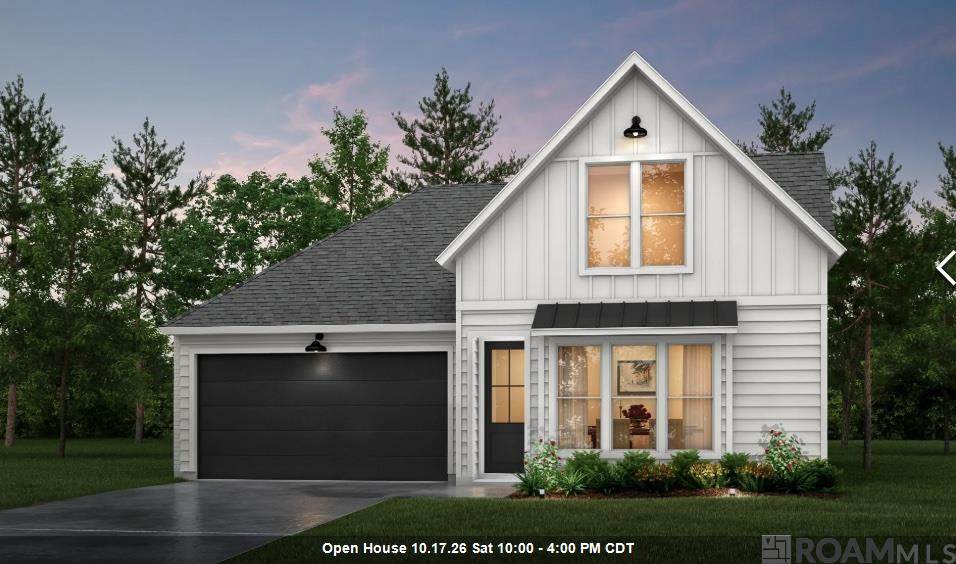
Up to $12,000 in Closing Cost Assistance! Estimated completion: 10/30/2026 Discover the Belfast, a single-story home by Alvarez Construction offering 3 bedrooms, 2 baths, and 1,789 sq ft of well-designed living space. The open-concept layout with 10-foot ceilings connects the kitchen, dining, and living areas for easy everyday living and entertaining. The kitchen features a large chef’s island and breakfast nook. The private owner’s suite includes dual vanities, walk-in shower, garden tub, water closet, and walk-in closet. Two additional bedrooms share a full bath, with a utility room off the 2-car garage. Luxury Vinyl Plank throughout all bedrooms and living areas Upgraded quartz countertops to a level 3 throughout the home Smart-home monitoring

Monthly Payment Calculator


© 2026 Multiple Listing Service of the Greater Baton Rouge Association of REALTORS®, Inc. All rights reserved. IDX information is provided exclusively for consumers' personal, non-commercial use and may not be used for any purpose other than to identify prospective properties consumers may be interested in purchasing. Information is deemed reliable but is not guaranteed accurate by the MLS or Smart Move Real Estate. Data last updated: 2026-10-17T16:32:13.807. Licensed in the State of Louisiana, USA. Smart Move Real Estate || 225-448-2850 || Baton Rouge, LA
www.smartmove225.com/homes/179453382
Print Image

6946 Garden Hill Dr Baton Rouge, LA 70817

  • Price: $342,990
  • Status: Active
  • On Site: 78 Days
  • Updated: 45 min ago
  • ID#: 2026013983
3
Beds
2
Baths
0
½ Baths
0.14
Acres
1,789
SQFT
$192
$/SQFT
2026
Built
Neighborhood:
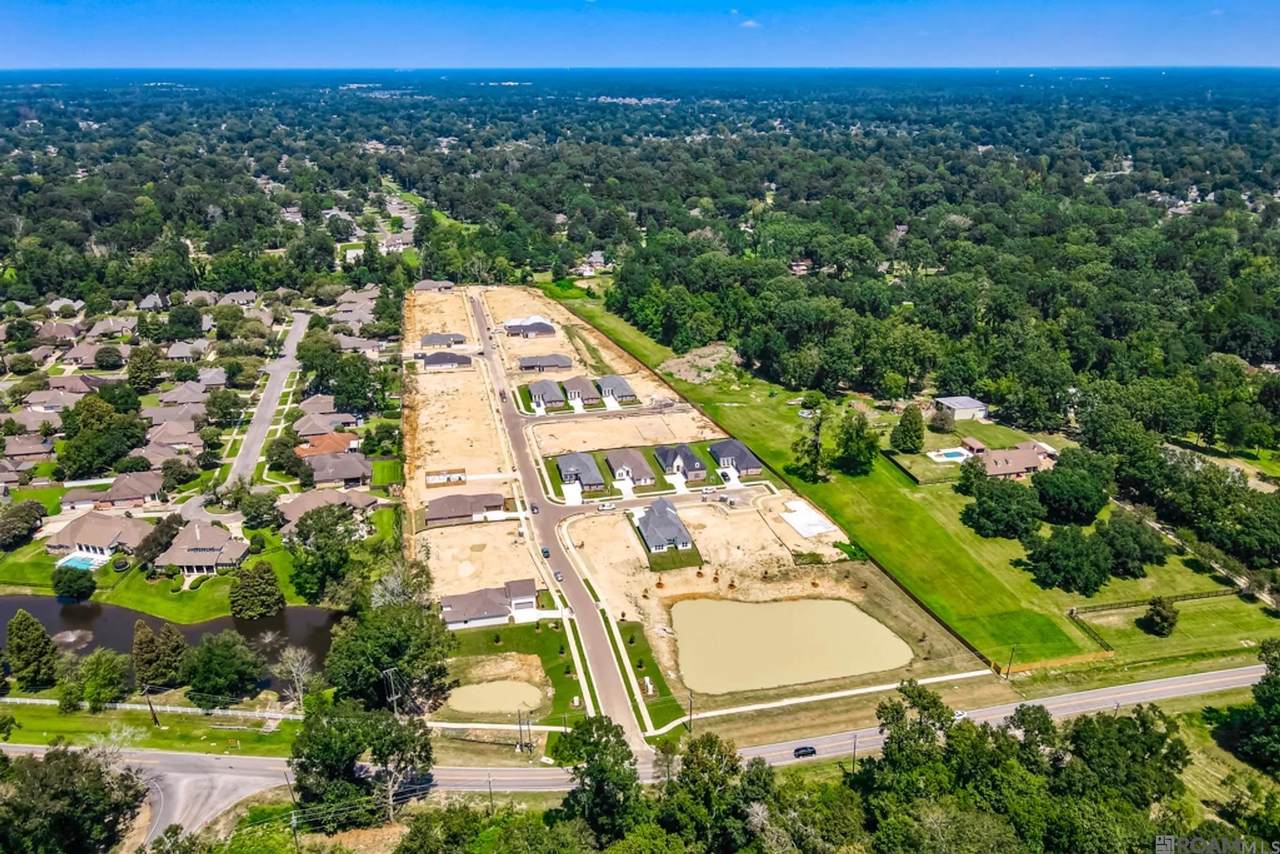
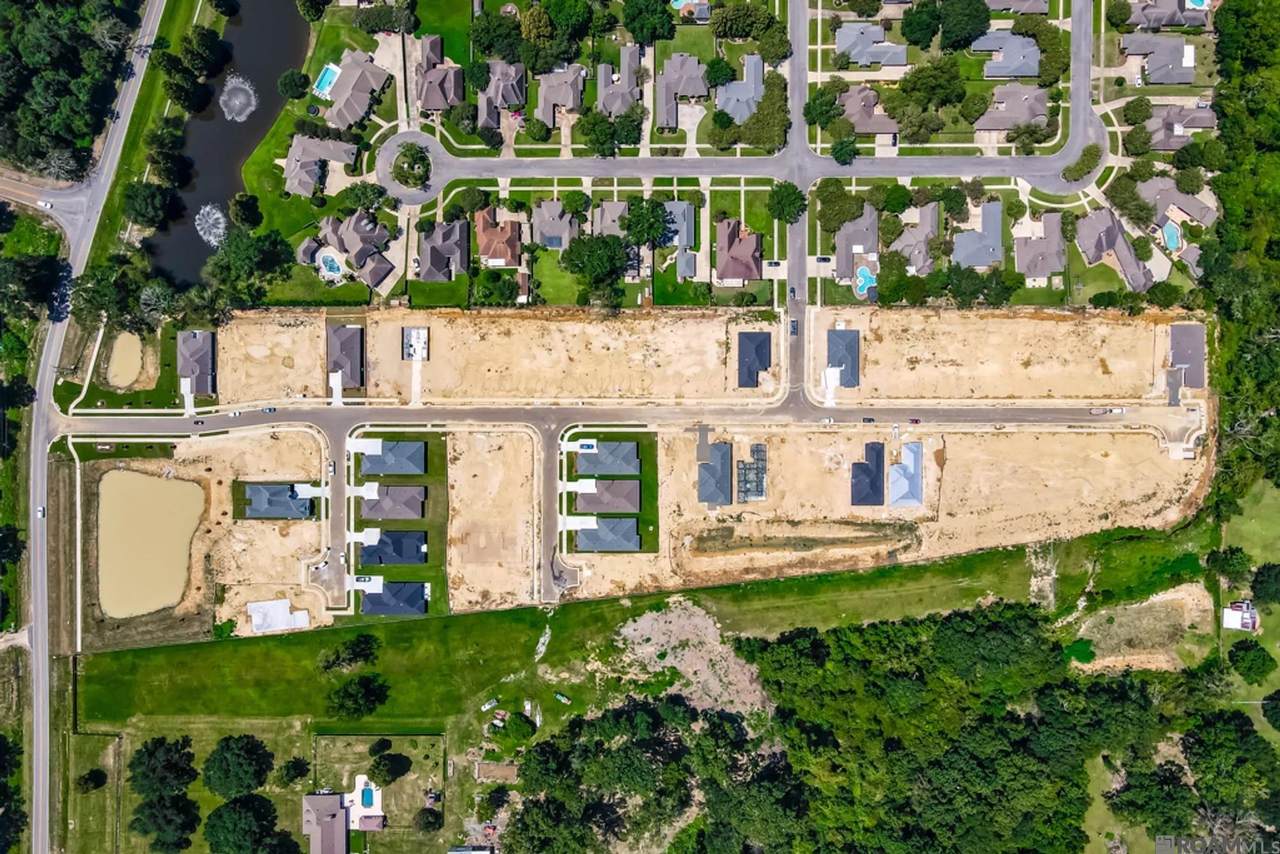
Garden Hill
County:
East Baton Rouge
Area:
Ebr Mls Area 43
School District:
East Baton Rouge
Property Description
Up to $12,000 in Closing Cost Assistance! Estimated completion: 10/30/2026 Discover the Belfast, a single-story home by Alvarez Construction offering 3 bedrooms, 2 baths, and 1,789 sq ft of well-designed living space. The open-concept layout with 10-foot ceilings connects the kitchen, dining, and living areas for easy everyday living and entertaining. The kitchen features a large chef’s island and breakfast nook. The private owner’s suite includes dual vanities, walk-in shower, garden tub, water closet, and walk-in closet. Two additional bedrooms share a full bath, with a utility room off the 2-car garage. Luxury Vinyl Plank throughout all bedrooms and living areas Upgraded quartz countertops to a level 3 throughout the home Smart-home monitoring
Exterior Features

Architectural Style Other Attached Garage YN No Carport YN No Construction Materials Brick SidingCement Fiber SidingStucco SidingFrame Exterior Features LandscapedLighting Fencing None Foundation Details Slab: Post Tension Found Garage YN Yes Open Parking YN No Parking Features 2 Cars ParkGarageGarage Door Opener Parking Total 2 Patio And Porch Features Porch Pool Private YN No Roof ShingleGabel RoofHip Roof

Interior Features

Appliances Gas Stove ConGas CooktopDishwasherDisposalMicrowaveOven Building Area Total 2288 Cooling Central AirCeiling Fan(s) Cooling YN Yes Flooring CarpetCeramic TileVinylTile FloorWood Gas Entergy Heating CentralGas Heat Heating YN Yes Interior Features Attic AccessCeiling 9'+Ceiling Varied Heights Laundry Features Electric Dryer HookupWasher Hookup Room Kitchen Features Granite CountersCounters Solid SurfaceKitchen IslandPantry Room Master Bathroom Features Double VanityWalk-In Closet(s)Separate ShowerWater Closet Room Master Bedroom Features Ceiling 9ft PlusCeiling Fan(s) Room Type Level Bedroom (L1)Primary Bedroom (L1)Dining Room (L1)Kitchen (L1)Living Room (L1) Room Type Level2 Bonus Room (L2+)

Property Features

Association Fee 800 Association Fee Frequency Annually Association Fee Includes Common AreasManagementOther Utilities Association YN Yes Home Warranty YN Yes Listing Agreement Exclusive Right Listing Terms CashConventionalFHAVA Loan New Construction YN Yes Property Attached YN No Property Sub Type Detached Single Family Security Features Security SystemSmoke Detector(s)Gated Community Sewer Public Sewer Special Listing Conditions Owner/Agent Water Source Public

Greater Baton Rouge Association of Realtors logo Listing provided courtesy of RE/MAX Total: 225-293-2800 .© 2026 Multiple Listing Service of the Greater Baton Rouge Association of REALTORS®, Inc. All rights reserved. Information Deemed Reliable but Not Guaranteed.


© 2026 Multiple Listing Service of the Greater Baton Rouge Association of REALTORS®, Inc. All rights reserved. IDX information is provided exclusively for consumers' personal, non-commercial use and may not be used for any purpose other than to identify prospective properties consumers may be interested in purchasing. Information is deemed reliable but is not guaranteed accurate by the MLS or Smart Move Real Estate. Data last updated: 2026-10-17T16:32:13.807. Licensed in the State of Louisiana, USA. Smart Move Real Estate || 225-448-2850 || Baton Rouge, LA
 
https://bt-photos.global.ssl.fastly.net/batonrouge/1280_boomver_1_2026013983-2.jpg https://bt-photos.global.ssl.fastly.net/batonrouge/1280_boomver_1_2026013983-2.jpg
Logo
Smart Move Real Estate
4561 Durham Place Suite A
Baton Rouge LA, 70816
<—————————————————————————>