


Description
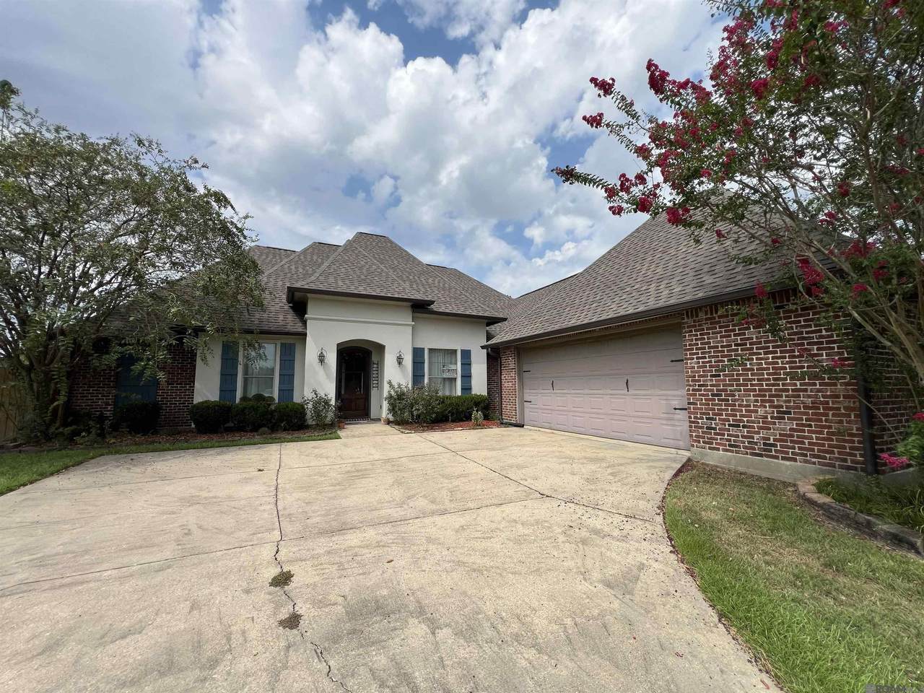
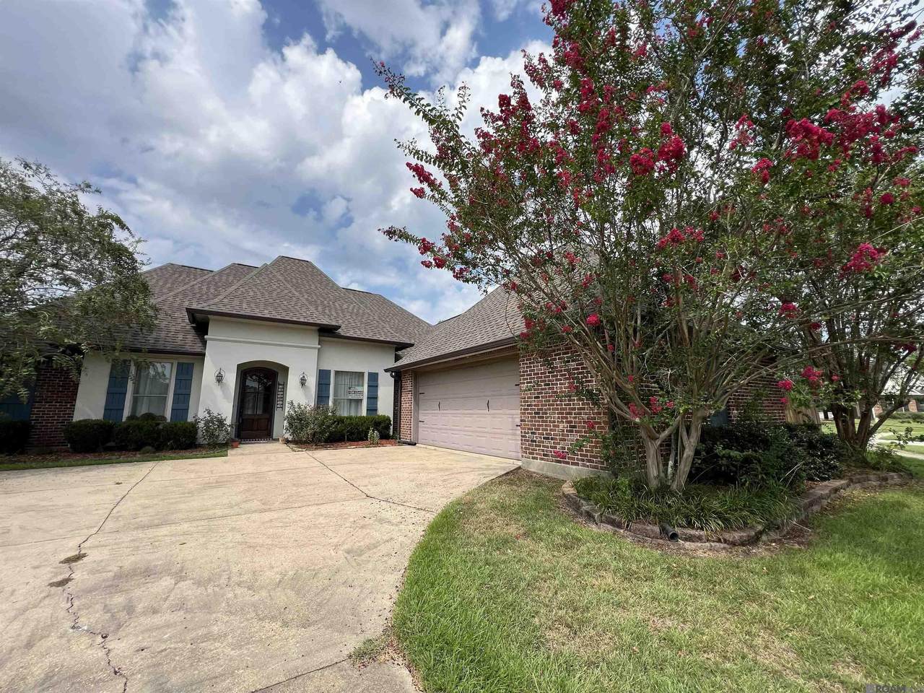
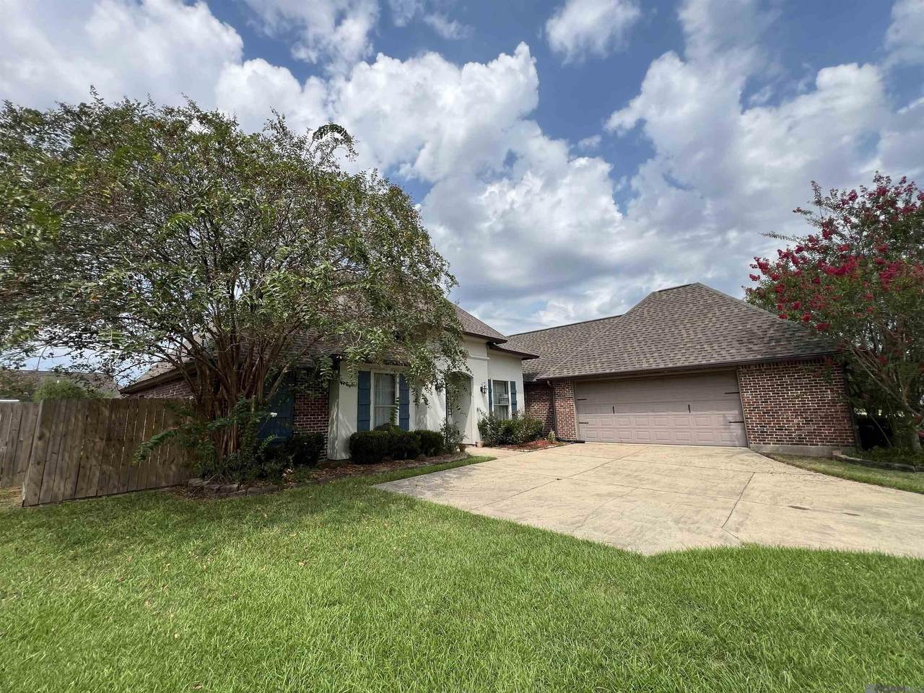
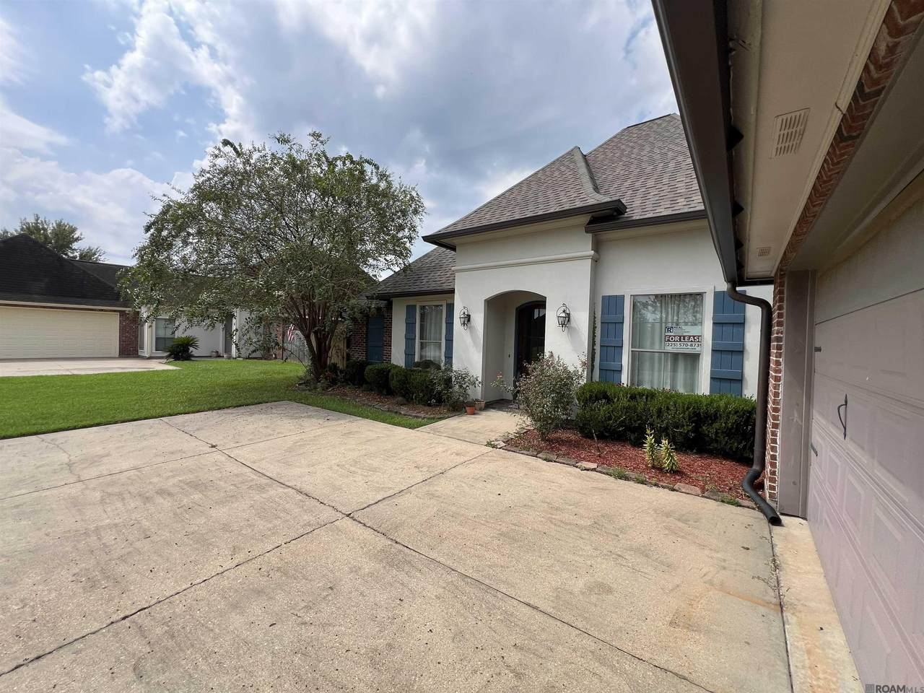
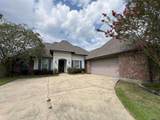
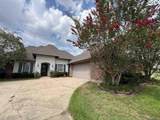
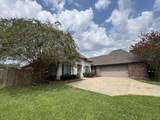
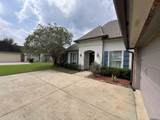
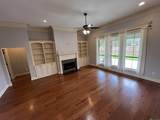
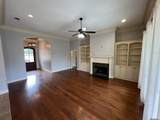
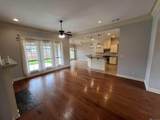
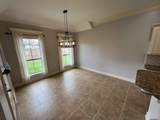
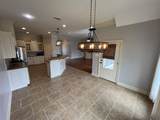
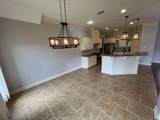
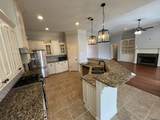
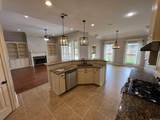
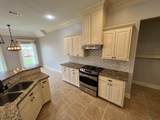
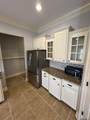
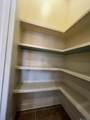
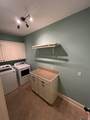
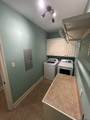
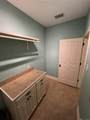
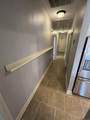
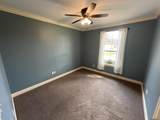
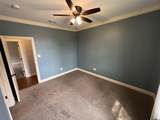
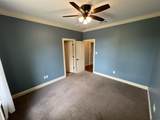
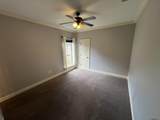
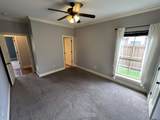
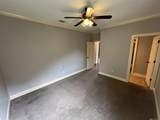
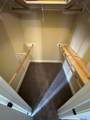
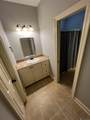
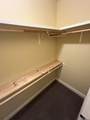
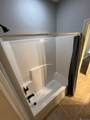
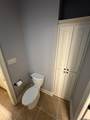
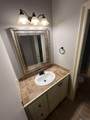
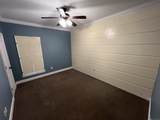
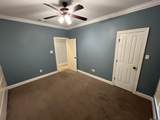
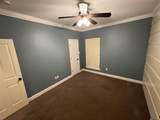
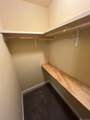
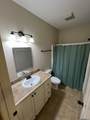
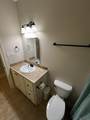
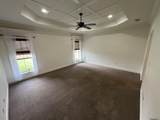
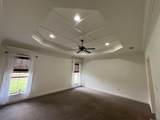
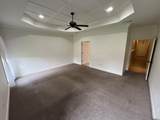
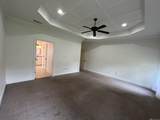
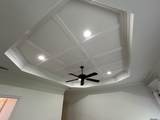
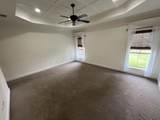
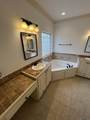
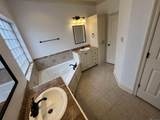
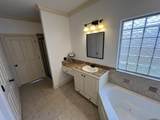
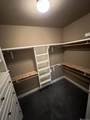
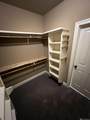
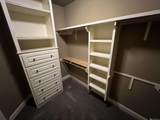
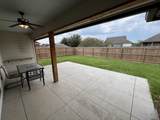
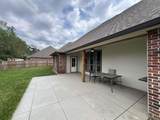
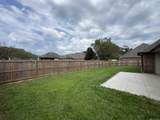
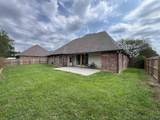
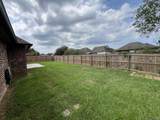
Spacious 4BR/2BA Home in Desirable Audubon Lakes – Zachary Located in the highly sought-after Audubon Lakes subdivision in Zachary, this beautiful 4-bedroom, 2-bathroom home offers a modern feel, spacious layout, and plenty of desirable features throughout. With a split-bedroom floor plan, dedicated office/flex room, and open living spaces, this home provides both comfort and functionality. The spacious primary suite features a recessed ceiling and ceiling fan, while the primary bathroom offers dual vanities, a relaxing soaking tub, separate shower, and a large walk-in closet. The three secondary bedrooms feature carpet, ceiling fans, and good-sized closets. Two of the secondary bedrooms share a convenient Jack-and-Jill-style bathroom. The kitchen is equipped with granite countertops, a large island, plenty of cabinet space, and a complete appliance package including a refrigerator, gas range/oven, microwave, and dishwasher. The home also features a formal dining area, trendy light fixtures, and beautiful wood flooring in the living room and office. The laundry room includes a washer and dryer along with additional countertop space for added convenience. The attached garage offers extra shelving and a built-in workbench, providing excellent storage and workspace. Outside, enjoy a partially covered rear patio and a fenced-in backyard, perfect for relaxing or entertaining. With its modern finishes, thoughtful layout, ample storage, and desirable location in Audubon Lakes, this home is ready for its next resident. Bonus Amenity: Community Pool & Clubhouse Deposit Alternative Available: Qualified residents may have the option to use Obligo, which can provide a deposit-free move-in or little to no upfront security deposit instead of a traditional cash security deposit. Eligibility and terms apply. Managed by Real Property Management Premium. Contact our office at 225-570-8739 for more information or to schedule a showing.
-
4BEDS
-
0.27ACRES
-
3BATHS
-
01/2 BATHS
Description
Spacious 4BR/2BA Home in Desirable Audubon Lakes – Zachary Located in the highly sought-after Audubon Lakes subdivision in Zachary, this beautiful 4-bedroom, 2-bathroom home offers a modern feel, spacious layout, and plenty of desirable features throughout. With a split-bedroom floor plan, dedicated office/flex room, and open living spaces, this home provides both comfort and functionality. The spacious primary suite features a recessed ceiling and ceiling fan, while the primary bathroom offers dual vanities, a relaxing soaking tub, separate shower, and a large walk-in closet. The three secondary bedrooms feature carpet, ceiling fans, and good-sized closets. Two of the secondary bedrooms share a convenient Jack-and-Jill-style bathroom. The kitchen is equipped with granite countertops, a large island, plenty of cabinet space, and a complete appliance package including a refrigerator, gas range/oven, microwave, and dishwasher. The home also features a formal dining area, trendy light fixtures, and beautiful wood flooring in the living room and office. The laundry room includes a washer and dryer along with additional countertop space for added convenience. The attached garage offers extra shelving and a built-in workbench, providing excellent storage and workspace. Outside, enjoy a partially covered rear patio and a fenced-in backyard, perfect for relaxing or entertaining. With its modern finishes, thoughtful layout, ample storage, and desirable location in Audubon Lakes, this home is ready for its next resident. Bonus Amenity: Community Pool & Clubhouse Deposit Alternative Available: Qualified residents may have the option to use Obligo, which can provide a deposit-free move-in or little to no upfront security deposit instead of a traditional cash security deposit. Eligibility and terms apply. Managed by Real Property Management Premium. Contact our office at 225-570-8739 for more information or to schedule a showing.
© 2026 Multiple Listing Service of the Greater Baton Rouge Association of REALTORS®, Inc. All rights reserved. IDX information is provided exclusively for consumers' personal, non-commercial use and may not be used for any purpose other than to identify prospective properties consumers may be interested in purchasing. Information is deemed reliable but is not guaranteed accurate by the MLS or Smart Move Real Estate. Data last updated: 2026-10-11T13:32:10.227. Licensed in the State of Louisiana, USA. Smart Move Real Estate || 225-448-2850 || Baton Rouge, LA
 Listing provided courtesy of Real Property Management Premium, LLC: 225-570-8739 .© 2026 Multiple Listing Service of the Greater Baton Rouge Association of REALTORS®, Inc. All rights reserved. Information Deemed Reliable but Not Guaranteed.