
Skip To Content

8838 Lyndanne Drive

Denham Springs, LA 70726
  • $308,025
  • STATUS: Closed
  • ON SITE: 470 Days
  • ID#: 2025012290
Sold - 03/13/2026
$308,025
SOLD - 03/13/2026
  • 4
    BEDS
  • 0.2
    ACRES
  • 2
    BATHS
  • 0
    1/2 BATHS
  • 2,006
    SQFT
  • $0
    $/SQFT
Neighborhood:
Type:
Single-Family Home
Built:
2025
County:

School Ratings & Info

School District:

Description

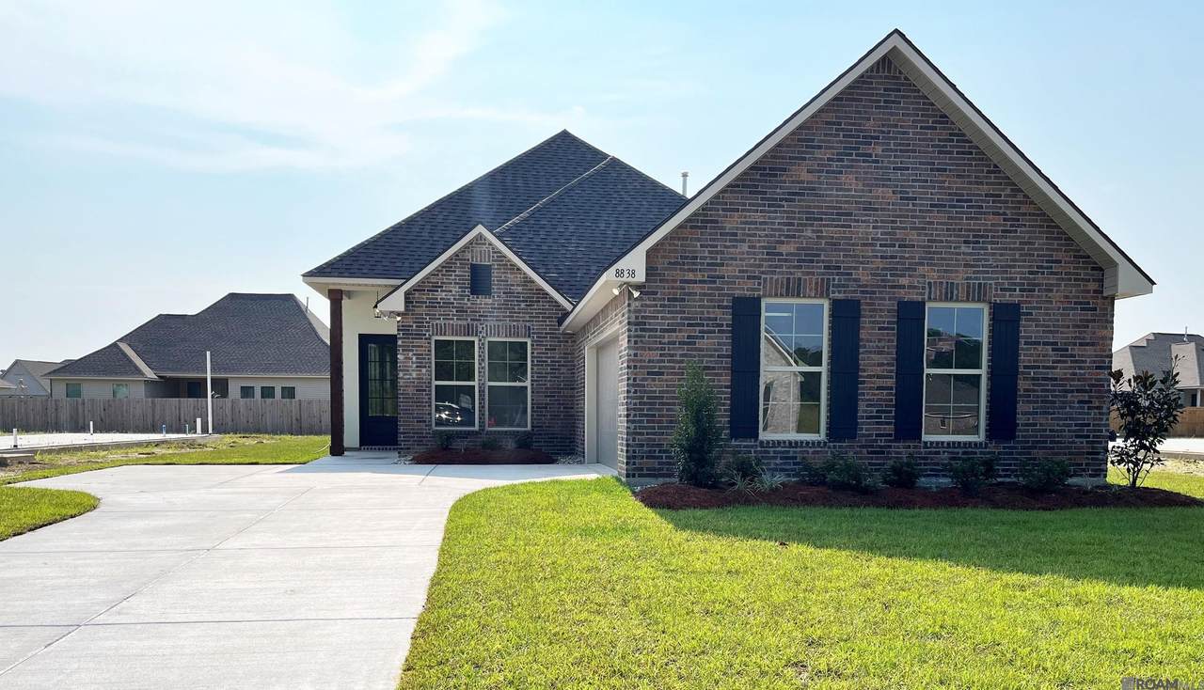
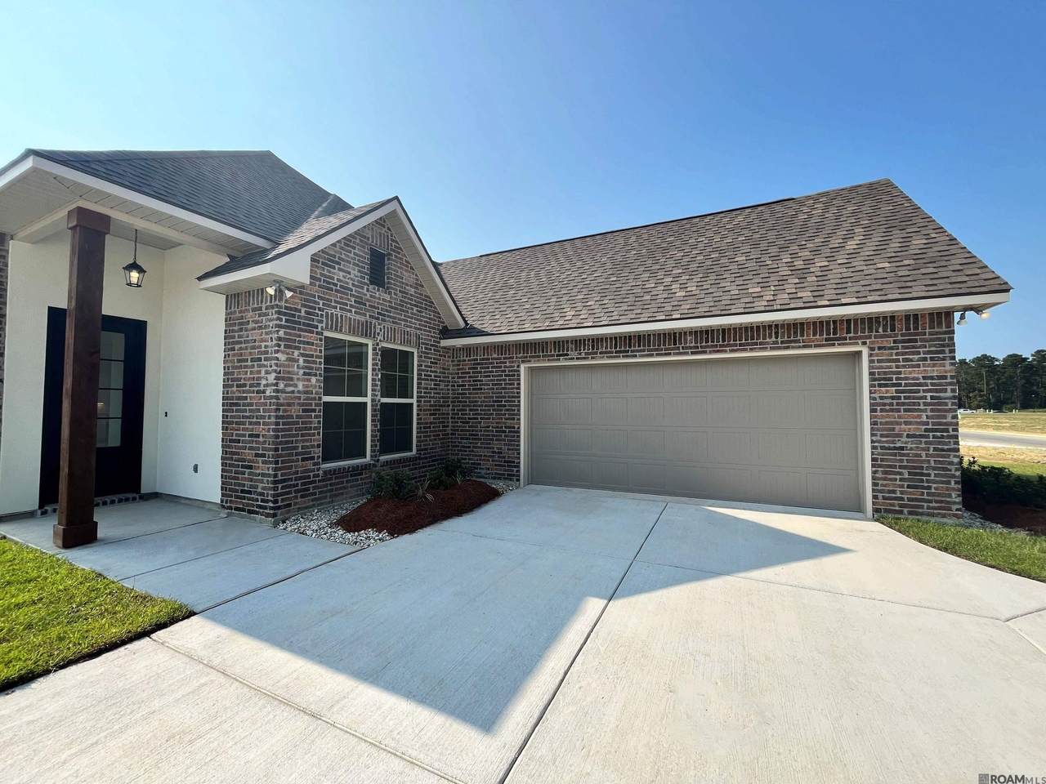
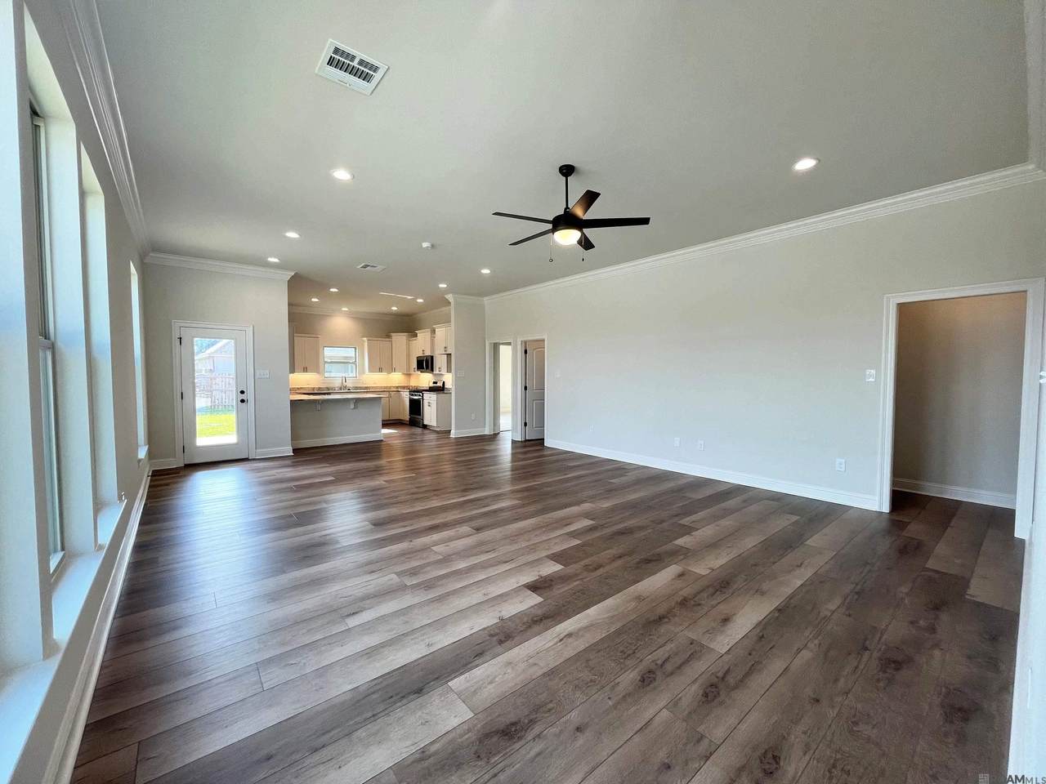
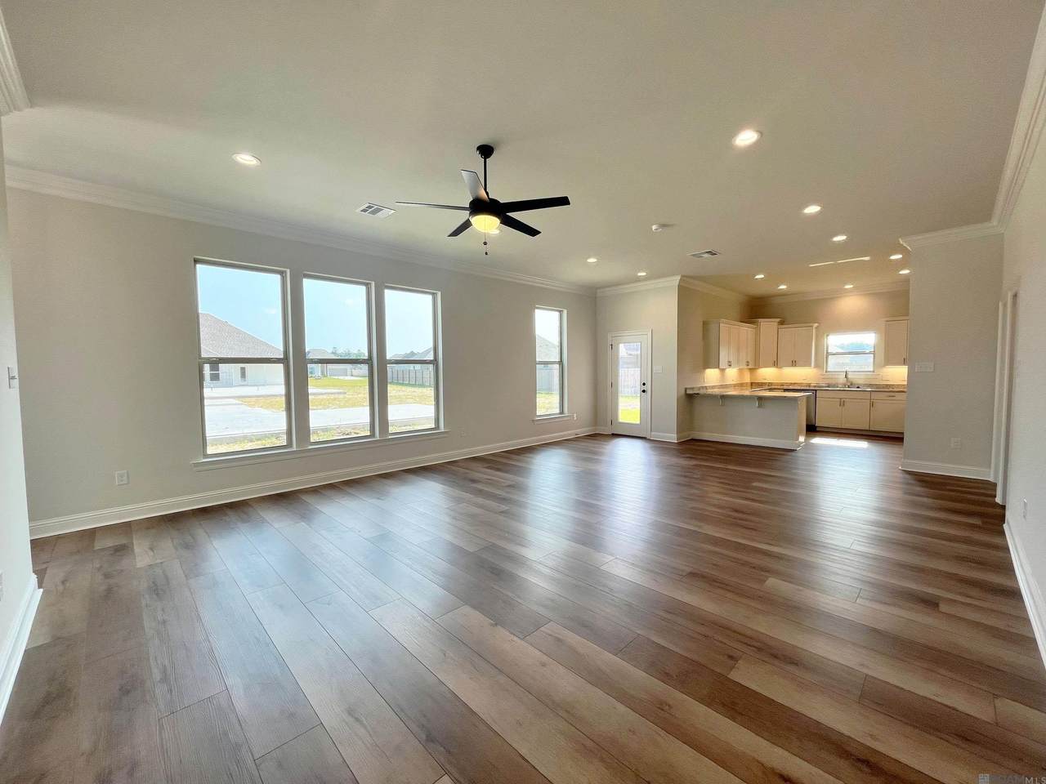
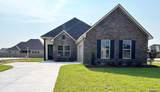
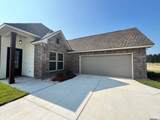
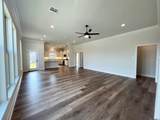
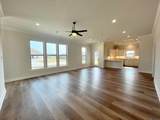
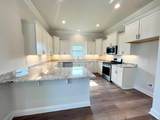
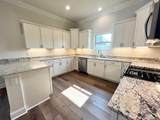
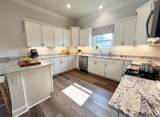
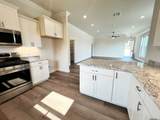
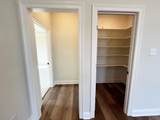
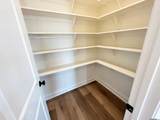
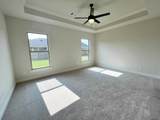
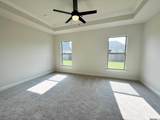
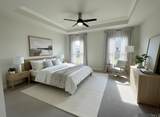
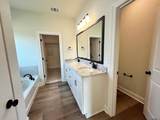
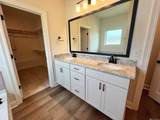
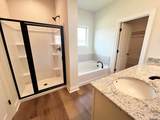
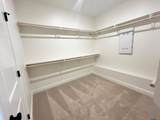
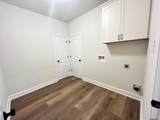
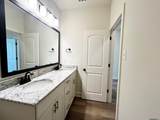
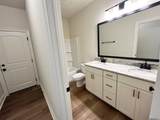
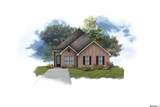
Awesome builder rate and closing cost assistance available (restrictions apply)! The ALFANI III A in Nickens Lake community offers a 4 bedroom, 2 full bathroom, open design. Features: double vanity, garden tub, separate shower, and walk-in closet in the primary suite, primary closet goes through to the laundry room for added convenience, tray ceiling in the primary bedroom, double vanity in the second bathroom, walk-in pantry, covered rear patio, side-entry garage, recessed can lighting, undermount sinks, ceiling fans in the living room and primary bedroom are standard, smoke and carbon monoxide detectors, post tension slab, automatic garage door with 2 remotes, landscaping, architectural 30-year shingles, flood lights, and more! Energy Efficient Features: a tankless gas water heater, a kitchen appliance package with a gas range, low E tilt-in windows, and more!

Monthly Payment Calculator


© 2026 Multiple Listing Service of the Greater Baton Rouge Association of REALTORS®, Inc. All rights reserved. IDX information is provided exclusively for consumers' personal, non-commercial use and may not be used for any purpose other than to identify prospective properties consumers may be interested in purchasing. Information is deemed reliable but is not guaranteed accurate by the MLS or Smart Move Real Estate. Data last updated: 2026-10-15T11:32:14.257. Licensed in the State of Louisiana, USA. Smart Move Real Estate || 225-448-2850 || Baton Rouge, LA
www.smartmove225.com/homes/165455784
Print Image

8838 Lyndanne Drive Denham Springs, LA 70726

  • Price: $308,025
  • Status: Closed
  • On Site: 470 Days
  • Updated: 71 min ago
  • ID#: 2025012290
4
Beds
2
Baths
0
½ Baths
0.2
Acres
2,006
SQFT
$0
$/SQFT
2025
Built
Neighborhood:
Nickens Lake
County:
Livingston
Area:
Liv Mls Area 83
School District:
Livingston Parish
Property Description
Awesome builder rate and closing cost assistance available (restrictions apply)! The ALFANI III A in Nickens Lake community offers a 4 bedroom, 2 full bathroom, open design. Features: double vanity, garden tub, separate shower, and walk-in closet in the primary suite, primary closet goes through to the laundry room for added convenience, tray ceiling in the primary bedroom, double vanity in the second bathroom, walk-in pantry, covered rear patio, side-entry garage, recessed can lighting, undermount sinks, ceiling fans in the living room and primary bedroom are standard, smoke and carbon monoxide detectors, post tension slab, automatic garage door with 2 remotes, landscaping, architectural 30-year shingles, flood lights, and more! Energy Efficient Features: a tankless gas water heater, a kitchen appliance package with a gas range, low E tilt-in windows, and more!
Exterior Features

Architectural Style Traditional Attached Garage YN Yes Carport YN No Construction Materials Brick SidingStucco SidingVinyl SidingFrame Exterior Features LandscapedLighting Foundation Details Slab: Post Tension Found Garage YN Yes Open Parking YN No Parking Features AttachedGarageConcreteGarage Door Opener Patio And Porch Features CoveredPatio: Concrete Pool Private YN No Roof Shingle

Interior Features

Appliances Gas Stove ConDishwasherDisposalMicrowaveRange/Oven Building Area Total 2574 Cooling Central AirCeiling Fan(s) Cooling YN Yes Flooring CarpetVinylTile Floor Gas City/Parish Heating CentralGas Heat Heating YN Yes Interior Features Breakfast BarAttic AccessCeiling 9'+Tray Ceiling(s)Ceiling Varied Heights Laundry Features Electric Dryer HookupWasher HookupInsideWasher/Dryer Hookups Room Kitchen Features Granite CountersPantry Room Master Bathroom Features Double VanityWalk-In Closet(s)Separate ShowerSoaking Tub Room Master Bedroom Features En Suite BathCeiling 9ft PlusCeiling Fan(s)Tray Ceiling(s) Room Type Level Bathroom (L1)Primary Bathroom (L1)Bedroom (L1)Primary Bedroom (L1)Breakfast (L1)Dining Room (L1)Foyer (L1)Garage (L1)Kitchen (L1)Laundry (L1)Living Room (L1)Office (L1)Other (L1)

Property Features

Association Fee 350 Association Fee Frequency Annually Association Fee Includes Management Association YN Yes Home Warranty YN Yes Listing Agreement Exclusive Right Listing Terms CashConventionalFHAVA Loan New Construction YN Yes Property Attached YN No Property Sub Type Detached Single Family Security Features Smoke Detector(s) Sewer Public Sewer Utilities Cable Connected Water Source Public

Greater Baton Rouge Association of Realtors logo Listing provided courtesy of Cicero Realty, LLC: 225-369-6111 .© 2026 Multiple Listing Service of the Greater Baton Rouge Association of REALTORS®, Inc. All rights reserved. Information Deemed Reliable but Not Guaranteed.


© 2026 Multiple Listing Service of the Greater Baton Rouge Association of REALTORS®, Inc. All rights reserved. IDX information is provided exclusively for consumers' personal, non-commercial use and may not be used for any purpose other than to identify prospective properties consumers may be interested in purchasing. Information is deemed reliable but is not guaranteed accurate by the MLS or Smart Move Real Estate. Data last updated: 2026-10-15T11:32:14.257. Licensed in the State of Louisiana, USA. Smart Move Real Estate || 225-448-2850 || Baton Rouge, LA
 
https://bt-photos.global.ssl.fastly.net/batonrouge/1280_boomver_1_2025012290-2.jpg https://bt-photos.global.ssl.fastly.net/batonrouge/1280_boomver_1_2025012290-2.jpg https://bt-photos.global.ssl.fastly.net/batonrouge/1280_boomver_1_2025012290-2.jpg
Logo
Smart Move Real Estate
4561 Durham Place Suite A
Baton Rouge LA, 70816
<—————————————————————————>