
















Description
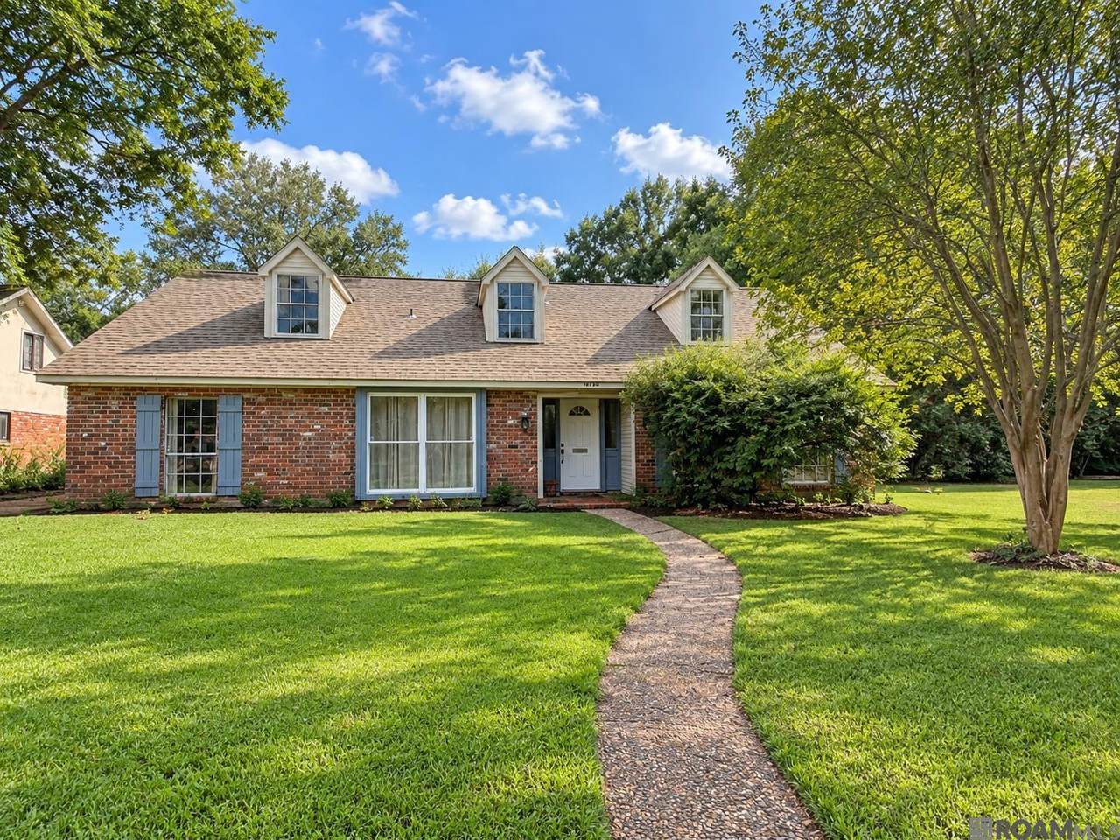
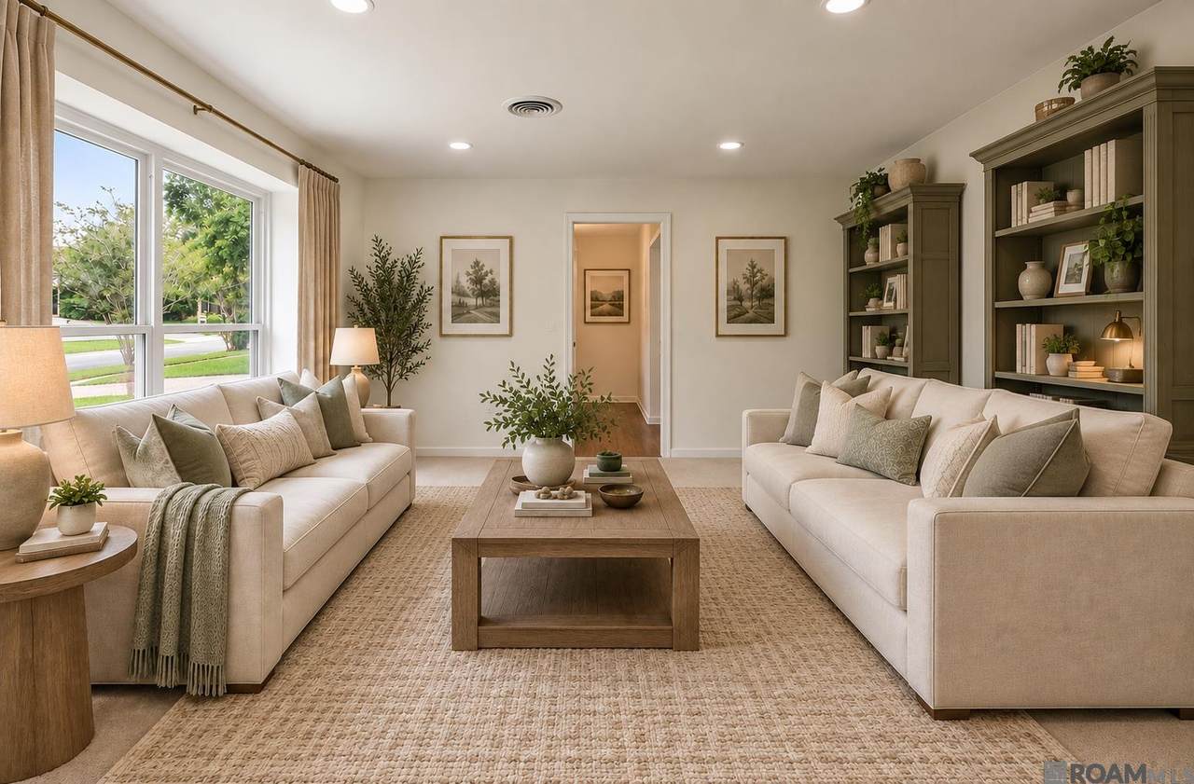
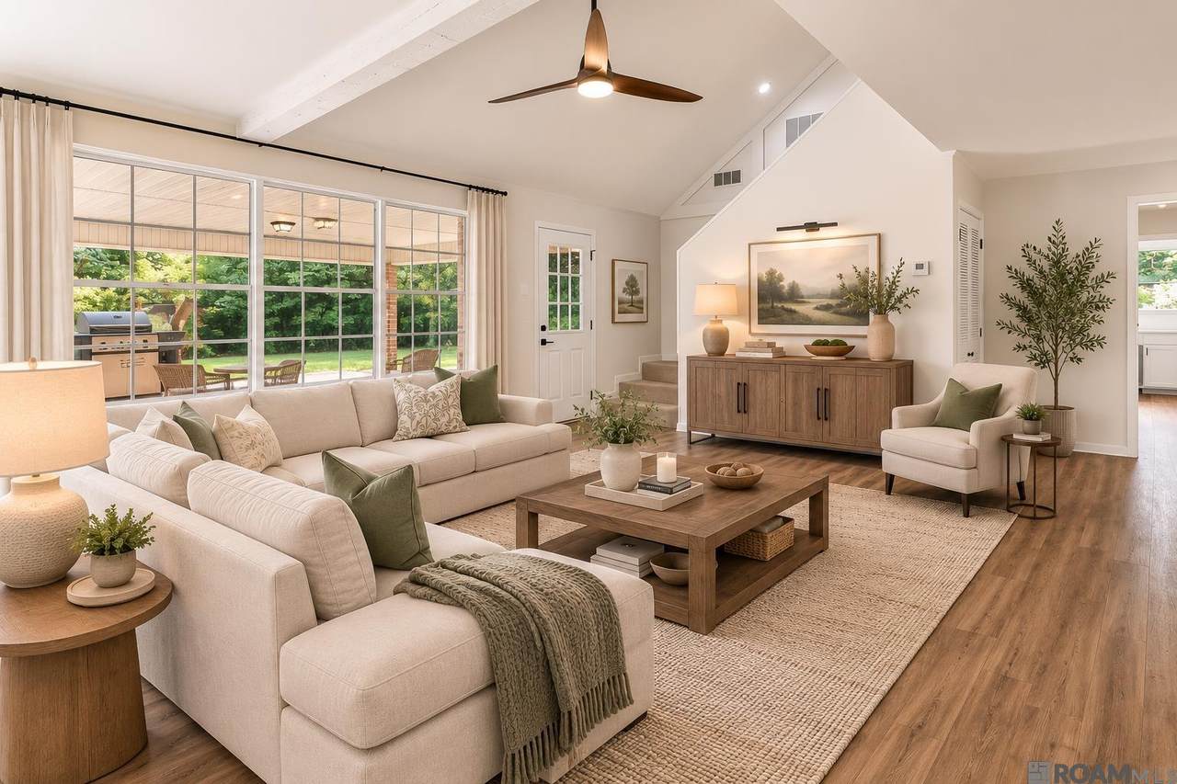
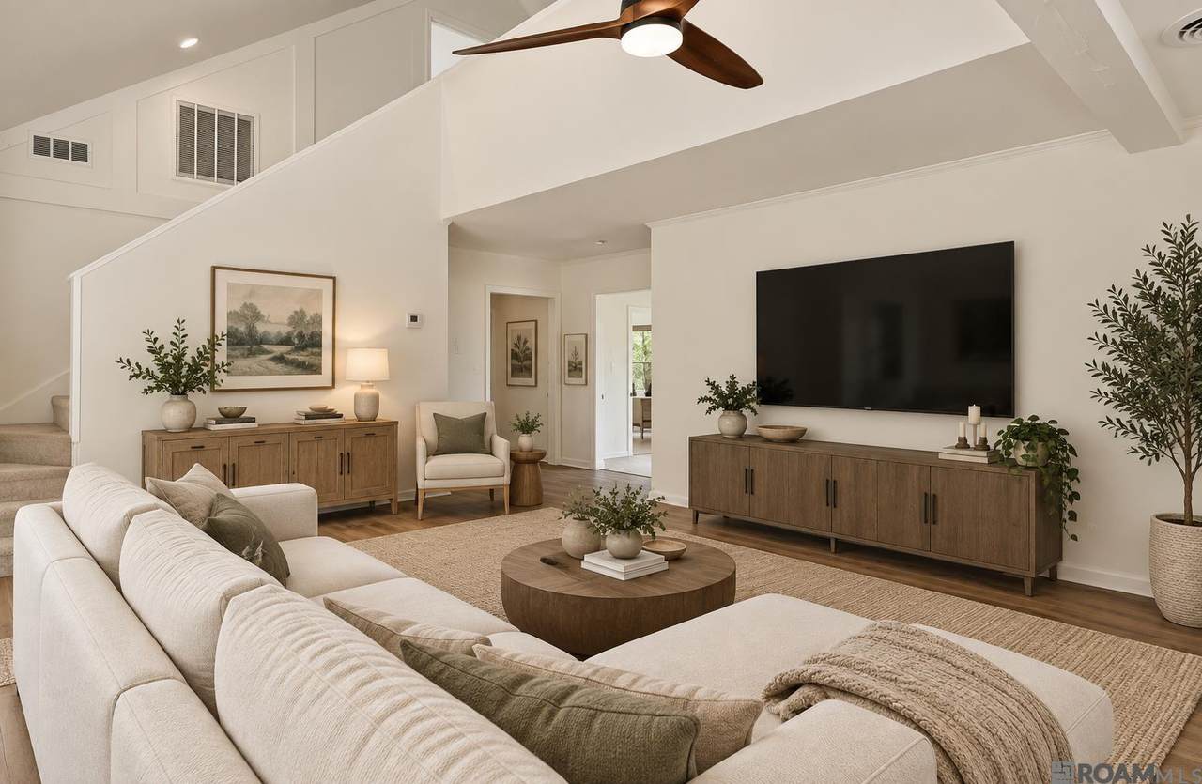
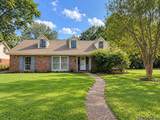
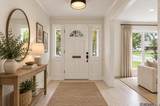
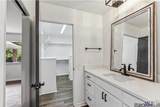
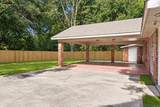
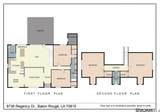
Welcome home to Broadmoor! This updated 4 bedroom home offers a great floor plan with 2 bedrooms downstairs and 2 bedrooms upstairs, spacious living areas and plenty of natural light throughout. The home features a 2-year-old roof, new front door, updated flooring, fresh interior paint, updated light fixtures and large windows. The kitchen has been beautifully updated with cabinetry, quartz countertops, stainless steel appliances, deep sink, pantry storage and a large island with quartz countertop and breakfast bar seating. Enjoy multiple living and dining spaces with a spacious living room, den and dining area, providing plenty of room for everyday living and entertaining. The primary bedroom is conveniently located downstairs and features a walk-in closet and updated bathroom with double vanities, updated fixtures and a tub/shower combination with tile surround. The second downstairs bedroom has a nice-sized closet and could also make a great home office. Upstairs features 2 additional bedrooms with charming dormer areas and built-in bench seating, perfect for reading, books, toys or additional storage. A full bathroom is conveniently located between the upstairs bedrooms. Outside, the entire backyard and carport are enclosed by a 2-year-old wood privacy fence, creating a private and functional outdoor space. Ample parking is available in both the front and rear, plus a separate attached storage area provides additional convenience. Located in the established Broadmoor neighborhood, this home offers a great combination of space, character and updates and is ready for its new owner. Schedule a showing today!
-
4BEDS
-
0.58ACRES
-
2BATHS
-
01/2 BATHS
-
2,524SQFT
-
$129$/SQFT
Description
Welcome home to Broadmoor! This updated 4 bedroom home offers a great floor plan with 2 bedrooms downstairs and 2 bedrooms upstairs, spacious living areas and plenty of natural light throughout. The home features a 2-year-old roof, new front door, updated flooring, fresh interior paint, updated light fixtures and large windows. The kitchen has been beautifully updated with cabinetry, quartz countertops, stainless steel appliances, deep sink, pantry storage and a large island with quartz countertop and breakfast bar seating. Enjoy multiple living and dining spaces with a spacious living room, den and dining area, providing plenty of room for everyday living and entertaining. The primary bedroom is conveniently located downstairs and features a walk-in closet and updated bathroom with double vanities, updated fixtures and a tub/shower combination with tile surround. The second downstairs bedroom has a nice-sized closet and could also make a great home office. Upstairs features 2 additional bedrooms with charming dormer areas and built-in bench seating, perfect for reading, books, toys or additional storage. A full bathroom is conveniently located between the upstairs bedrooms. Outside, the entire backyard and carport are enclosed by a 2-year-old wood privacy fence, creating a private and functional outdoor space. Ample parking is available in both the front and rear, plus a separate attached storage area provides additional convenience. Located in the established Broadmoor neighborhood, this home offers a great combination of space, character and updates and is ready for its new owner. Schedule a showing today!
© 2026 Multiple Listing Service of the Greater Baton Rouge Association of REALTORS®, Inc. All rights reserved. IDX information is provided exclusively for consumers' personal, non-commercial use and may not be used for any purpose other than to identify prospective properties consumers may be interested in purchasing. Information is deemed reliable but is not guaranteed accurate by the MLS or Smart Move Real Estate. Data last updated: 2026-10-17T17:32:09.687. Licensed in the State of Louisiana, USA. Smart Move Real Estate || 225-448-2850 || Baton Rouge, LA
 Listing provided courtesy of Dawson Grey Real Estate: 225-325-5555 .© 2026 Multiple Listing Service of the Greater Baton Rouge Association of REALTORS®, Inc. All rights reserved. Information Deemed Reliable but Not Guaranteed.